250k
Square feet — more than doubled the hospital's size
3
Stone types custom batch-mixed to a single color match
25yr
Age gap between new and existing buildings — invisible in the finished result
Project Overview
Cook Children's Medical Center is one of the largest freestanding pediatric hospitals in the United States, located in Fort Worth, Texas. When the institution undertook a major expansion — more than doubling the size of its campus — the design team faced a challenge that sits at the core of institutional architecture: how do you add 250,000 sq ft to a building without the seam showing?
The existing campus had been built over 25 years earlier with specific stone profiles, colors, and textures. By the time the expansion was designed, those exact natural stone sources were unavailable — and even if they had been, natural stone's color variability would have made a true match impossible. The architect's solution was to specify manufactured architectural stone, giving AAS the ability to engineer a custom color match from raw material mixes.
This is where manufactured stone wins decisively over natural stone in healthcare: when you need to match an existing building precisely, a factory-controlled mix gives you repeatability that a quarry cannot. AAS designed a specific batch mix for each of the three product types — then matched all three to the same target color.
Three Stone Systems, One Cohesive Facade
The cladding design used three different AAS products, each playing a distinct structural and visual role:
Cast Stone Panels


Primary wall cladding at lower and mid-level elevations. Dry vibrant-tamp process. Color-matched to existing campus stone with custom raw material batch.
Architectural Precast
Structural cladding elements — larger format, load-bearing panel sections. Wet-cast production with custom aggregate blend for consistent color.
GFRC Panels
Higher elevation cladding where weight reduction is critical. Glass fiber reinforced concrete — same color mix as cast stone but dramatically lighter per sq ft.
All three products were manufactured in coordination with a single color target. AAS ran sample panels from each production process, reviewed against the existing campus stone in natural light, and iterated until the match was confirmed before full production began.
The Challenge
Healthcare campuses don't have the luxury of starting over. Cook Children's needed its expansion to feel like part of the original building — not an addition. For patients' families navigating the campus, for staff moving between buildings, and for the institution's long-term identity, continuity mattered.
The technical challenges stacked quickly:
- 25-year weathering differential: New stone naturally has higher brightness and saturation than stone that's been exposed to weather for decades. Getting the match right meant targeting not the original stone color but the current weathered color.
- Three production processes, one color target: Cast stone, precast, and GFRC are manufactured through fundamentally different processes with different aggregate distributions and surface finishes. Getting them to look the same requires separate custom batch mixes for each.
- Institutional tolerance for error: Healthcare architecture has zero tolerance for exterior cladding failures. Materials that crack, spall, or color-shift create costly remediation projects and campus disruption.
- Scale pressure: Over 250,000 sq ft of cladding requires consistent production quality across many batches and fabrication runs — color drift between early and late production is a real risk.
The Solution
Advanced Architectural Stone's approach was methodical. Before production began, AAS developed three distinct batch mixes — one for cast stone, one for precast, one for GFRC — each formulated to hit the same target color despite the different production processes. Sample panels from each mix were produced and reviewed on site against the existing building in changing light conditions.
Once the architect and owner approved the samples, production ran on a documented formulation that was locked for the duration of the project. Quality control checks at the plant verified color consistency across batches, catching any drift early. The result was a campus addition that read as original to most observers — the goal of every successful institutional expansion.
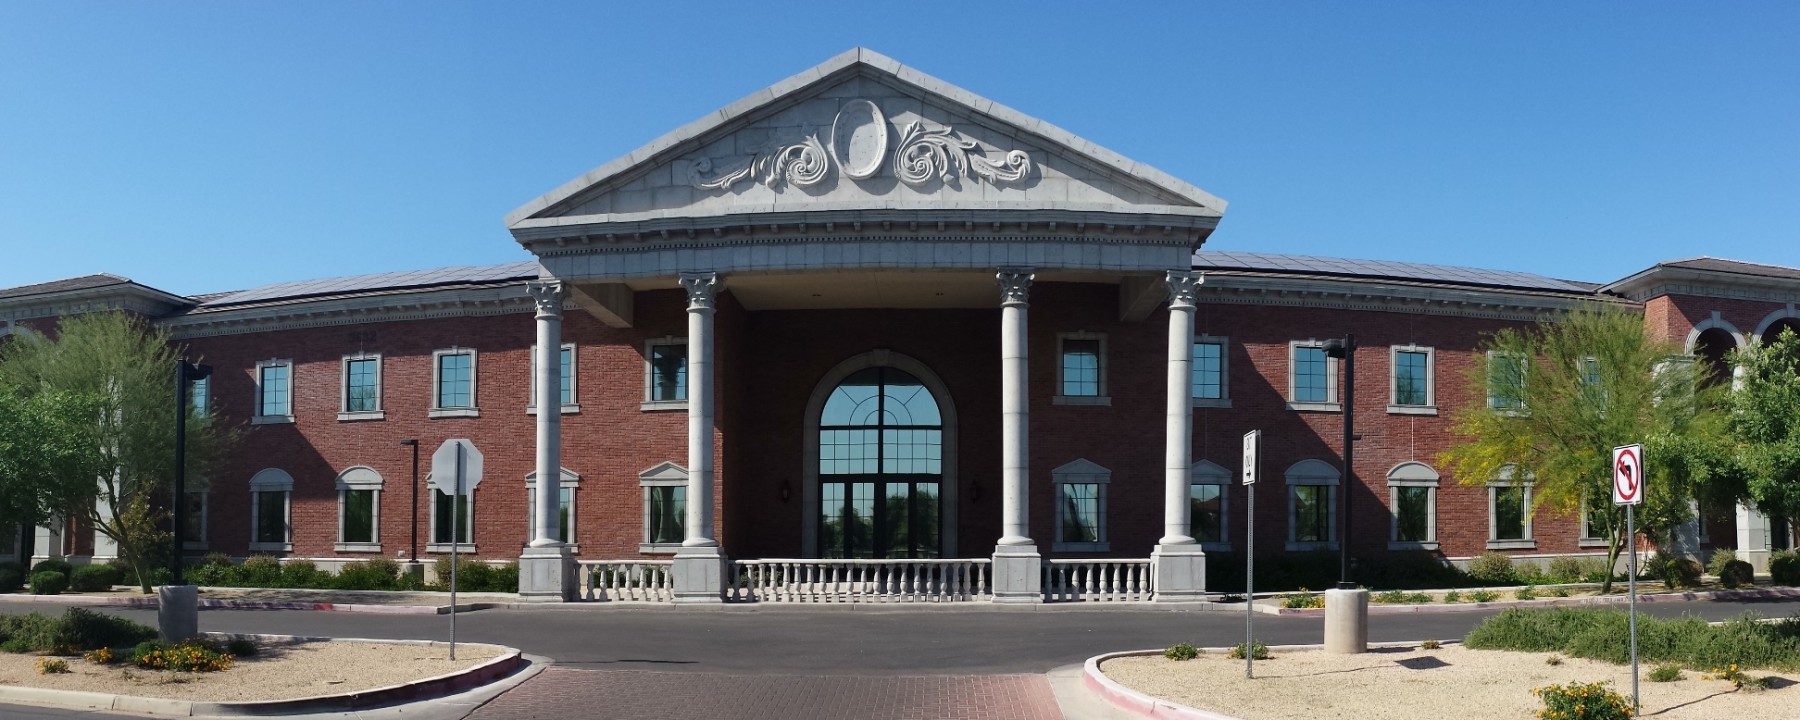
The building became an integral part of the hospital campus. The design blends the expansion seamlessly into the part of Fort Worth that has a cluster of hospitals and healthcare buildings — new stone, original appearance. — Advanced Architectural Stone project documentation
Why This Matters for Healthcare Architects
Color-matching to existing buildings is among the most technically demanding specifications in architectural stone. Most manufacturers will attempt it; few have the process control to deliver it consistently at 250,000+ sq ft scale. For architects working on hospital expansions, medical office buildings, and campus-style institutional projects, the ability to specify manufactured stone and get a predictable, verified match is a meaningful project risk reduction.
- No quarry variability: Natural stone from the same quarry can have significant color variation. Manufactured stone batch mixes are formulated and documented.
- Separate samples before production lock: AAS produces approved samples before committing the production run — you see exactly what you're getting.
- GFRC at elevation: Weight-sensitive upper floors get the same visual treatment without the structural implications of full stone
- Fort Worth plant proximity: AAS's Texas production capability reduces logistics complexity for DFW healthcare projects