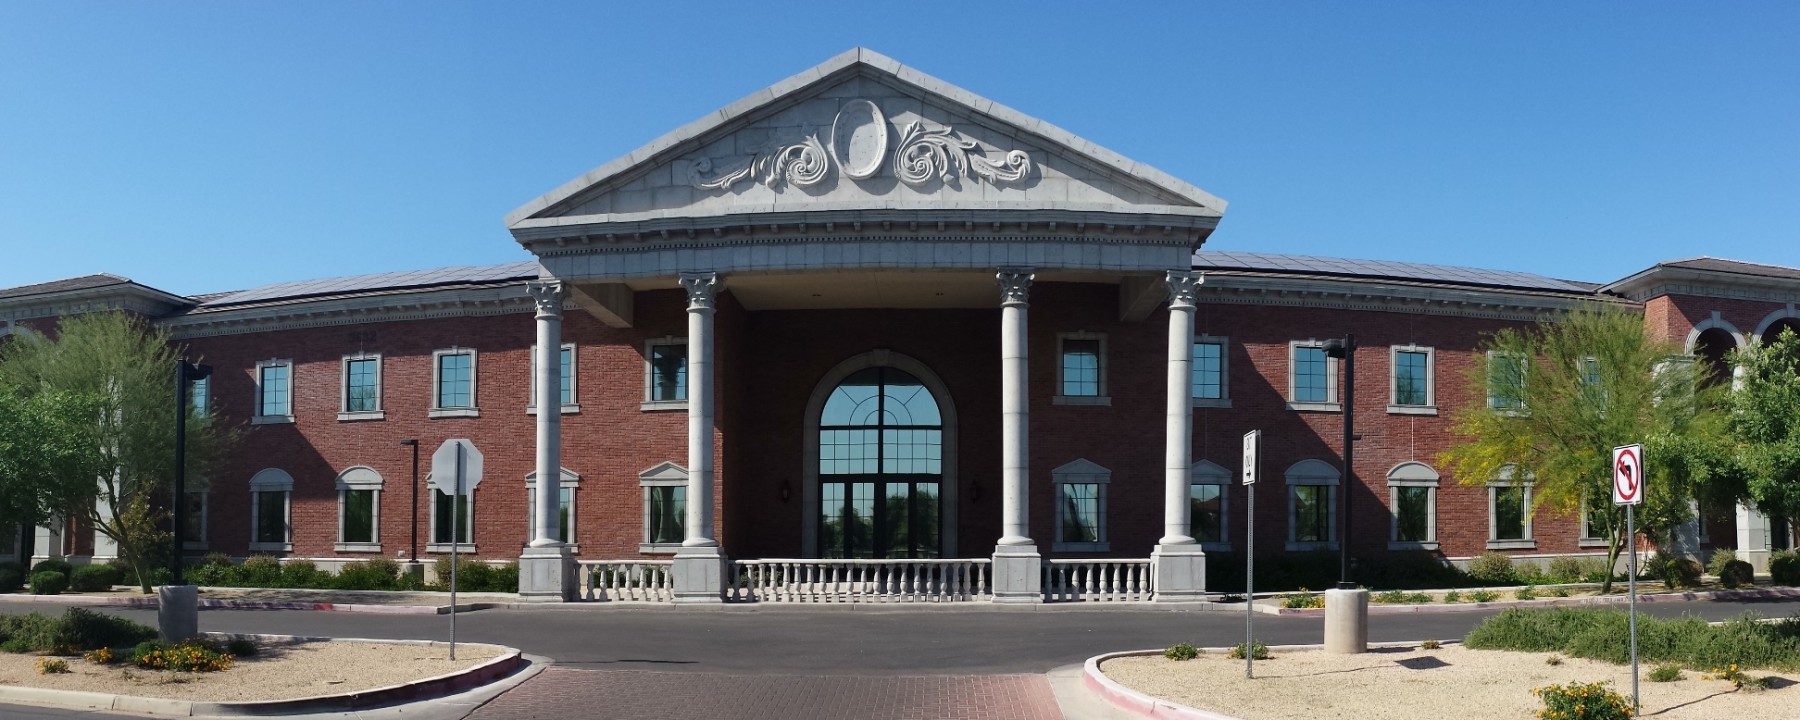
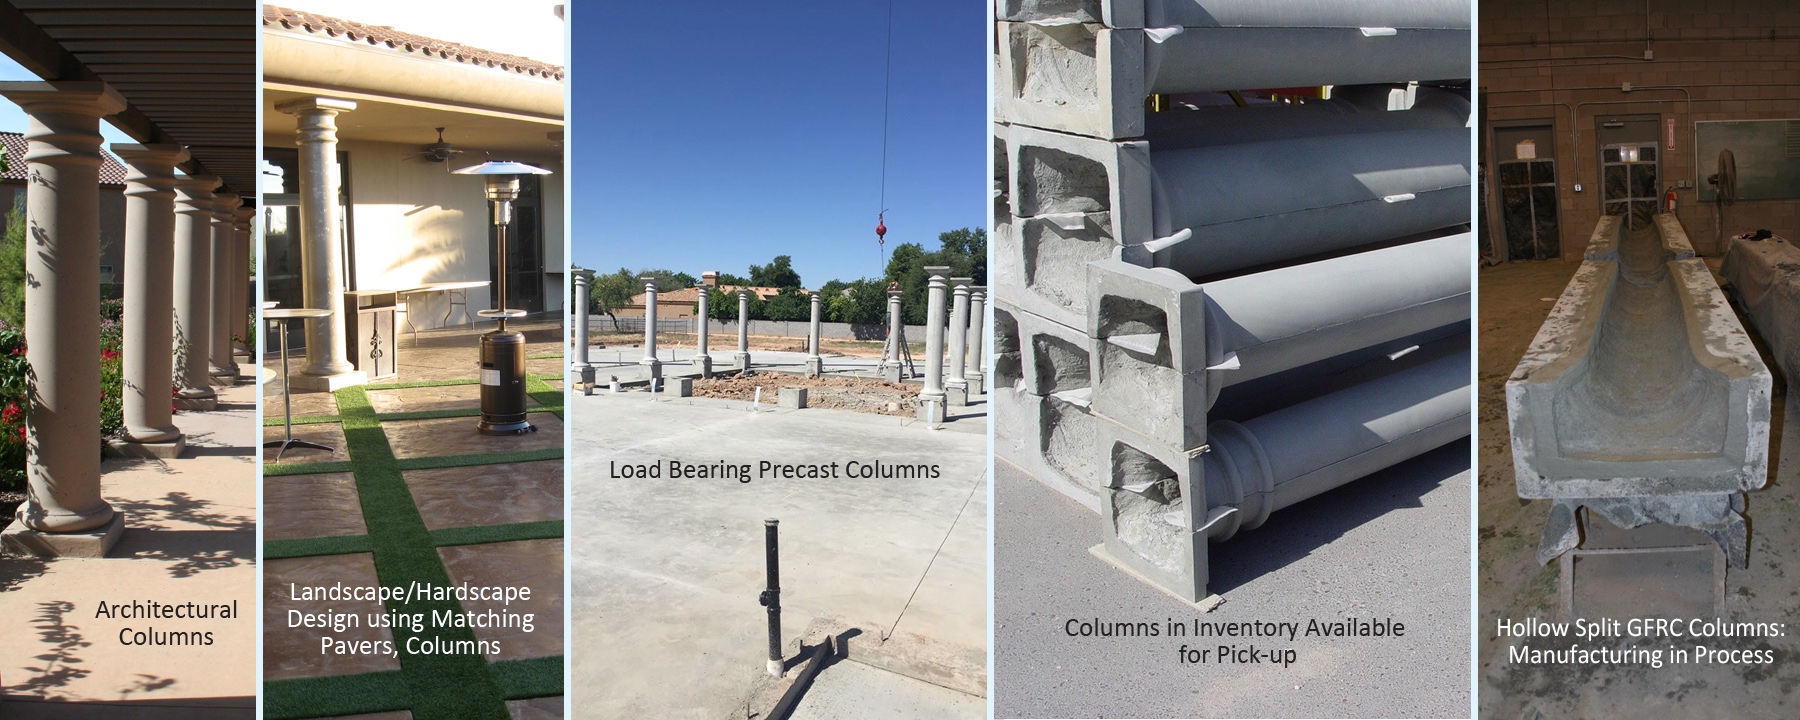
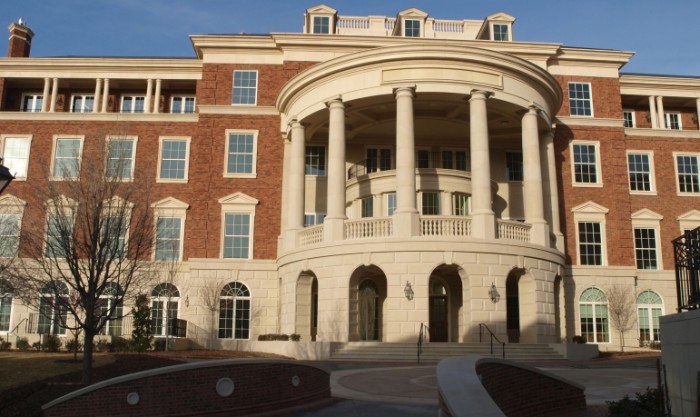
Three architectural stone materials — cast stone, wet-cast precast, and GFRC — deployed strategically across a multi-building campus hub designed to read as a 50-year-old campus.
Location
Los Angeles, California
Architect
AC Martin Partners
Manufacturer
Advanced Architectural Stone (AAS)
Materials
Cast Stone · Precast · GFRC
Building Type
Campus Social Hub
Challenge
Match 50-year campus + cantilevers
3
Architectural stone materials deployed across one project
50yr
Age of existing campus buildings that had to be matched
Multi
Buildings connected by enclosed bridge, gardens, and terraces
Project Overview
The Ronald Tutor Campus Center at USC was designed to become the social heart of a campus that had been growing for over a century — a multi-building complex connected by an enclosed bridge, surrounded by gardens and terraces, intended to draw the entire university community into a single gathering place. For that to work, the building couldn't read as new. It had to belong.
AC Martin Partners Architects specified architectural stone — cast stone, architectural precast, and GFRC — across the complex. Advanced Architectural Stone (AAS), operating from its Texas plant, was selected to fabricate and supply the stone scope. The challenge: match the warm, aged tone of USC's existing campus buildings while meeting the cantilevered structural requirements that only GFRC's weight profile could satisfy.
Three materials. One appearance target. Wet-cast precast handled structural sections where load and durability requirements were primary. Cast stone matched the existing campus's surface character and color. GFRC went where weight was the constraint — cantilevered fountains, elevated stairways, and high-elevation cladding where a wet-cast approach would have demanded prohibitive structural support.
Products Specified
Campus-Matched Cast Stone
Wet-Cast Precast Panels
GFRC Cantilevered Elements
Custom Fountain & Stair Forms
The Challenge
USC's campus presents the same matching problem as any centenarian institutional campus: the existing buildings have aged into a tone no off-the-shelf material hits cleanly. The brick, plaster, and stone of USC's original buildings have taken on a warmth and patina that new materials must be formulated against, not just specified to.
The cantilevered fountain and stairway elements added a structural dimension that material selection couldn't ignore. Wet-cast architectural precast, with its density advantage, handles structural loading well — but at load-bearing weights that cantilever engineering becomes expensive. GFRC, at roughly one-fifth the weight of wet-cast concrete of the same profile, changes the cantilever math entirely.
50-year color match: AAS developed the cast stone formulation against physical samples of USC's existing masonry — not against a swatch or specification sheet
Material zoning: Wet-cast precast assigned to ground-level and structurally-loaded sections; GFRC assigned to cantilevered and elevated scope where weight is the governing constraint
Cross-material consistency: Cast stone, precast, and GFRC had to read as the same material family from the street — a color and texture coordination problem across three fundamentally different production processes
Custom form work: Fountain and stairway cantilevers required purpose-built GFRC forms engineered to the specific cantilever geometry of each element
The Solution
AAS approached the three-material scope as a single color-consistency problem. Rather than hitting each material's specification independently, the fabrication team developed a unified color target and worked backward into each material's formulation — aggregate selection, pigment load, and surface treatment — to ensure that cast stone, precast, and GFRC panels would read as the same stone family at street level.
The cantilevered GFRC elements were engineered individually. Each fountain section and stairway cantilever was detailed from the structural drawings, with GFRC thickness and skin schedule developed to hit the required load ratings at minimum weight. The result was a cantilevered program that met both the architect's visual requirements and the structural engineer's load constraints — without the expensive transfer structure a wet-cast approach would have required.
The campus center opened to exactly the reception it was designed for: visitors who don't know the construction date can't identify the new buildings from the historic campus by material alone. That's what it looks like when three different stone materials are fabricated to a single appearance standard.
Why This Material Approach
The USC project is a textbook example of material selection serving structural reality — not just aesthetic preference. Cast stone for character and surface match. Precast for structural ground-level scope. GFRC for the cantilevers that would be cost-prohibitive in heavier materials. Each material was deployed where its specific properties created the best combination of cost, structural performance, and visual outcome.
A single-material approach would have forced compromises on at least one of those three dimensions. Multi-material specification, with a single manufacturer coordinating color and texture across all three, is how you get a campus center that works structurally, fits the budget, and belongs visually to a campus that existed before the architects were born.
Project Gallery
GFRC cladding panels and decorative columns — color-matched to campus stone
Cast stone column and precast panel interface detail
Architectural stone integration at campus scale
Multi-material facade coordination — cast stone and precast unified
Specifying multiple stone materials on one project?
We fabricate cast stone, precast, and GFRC under one roof, coordinated to a single color and texture standard. No material handoffs, no consistency surprises. Tell us your scope.