
The architectural precast specification is where projects are won and lost. A well-written spec protects your design intent, gives the contractor a clear scope to price, and gives the manufacturer the technical requirements they need to produce work that doesn't come back as an RFI, a change order, or a field rejection.
A poorly written spec does the opposite. Vague finish language creates field disputes at delivery. Missing ASTM test references give manufacturers latitude you didn't intend to grant. Structural references borrowed from a cast-in-place concrete spec don't apply to precast. And specifying natural stone when manufactured stone meets your design intent locks in cost overruns before the project even breaks ground.
What this guide covers: CSI MasterFormat structure for architectural precast (03 45 00) and GFRC (03 49 00), the performance specs that matter, the submittal package to require, how Mesa Precast's quality system works, and the five most common mistakes we see in specs sent to our shop for bidding.
Why Getting the Spec Right Matters
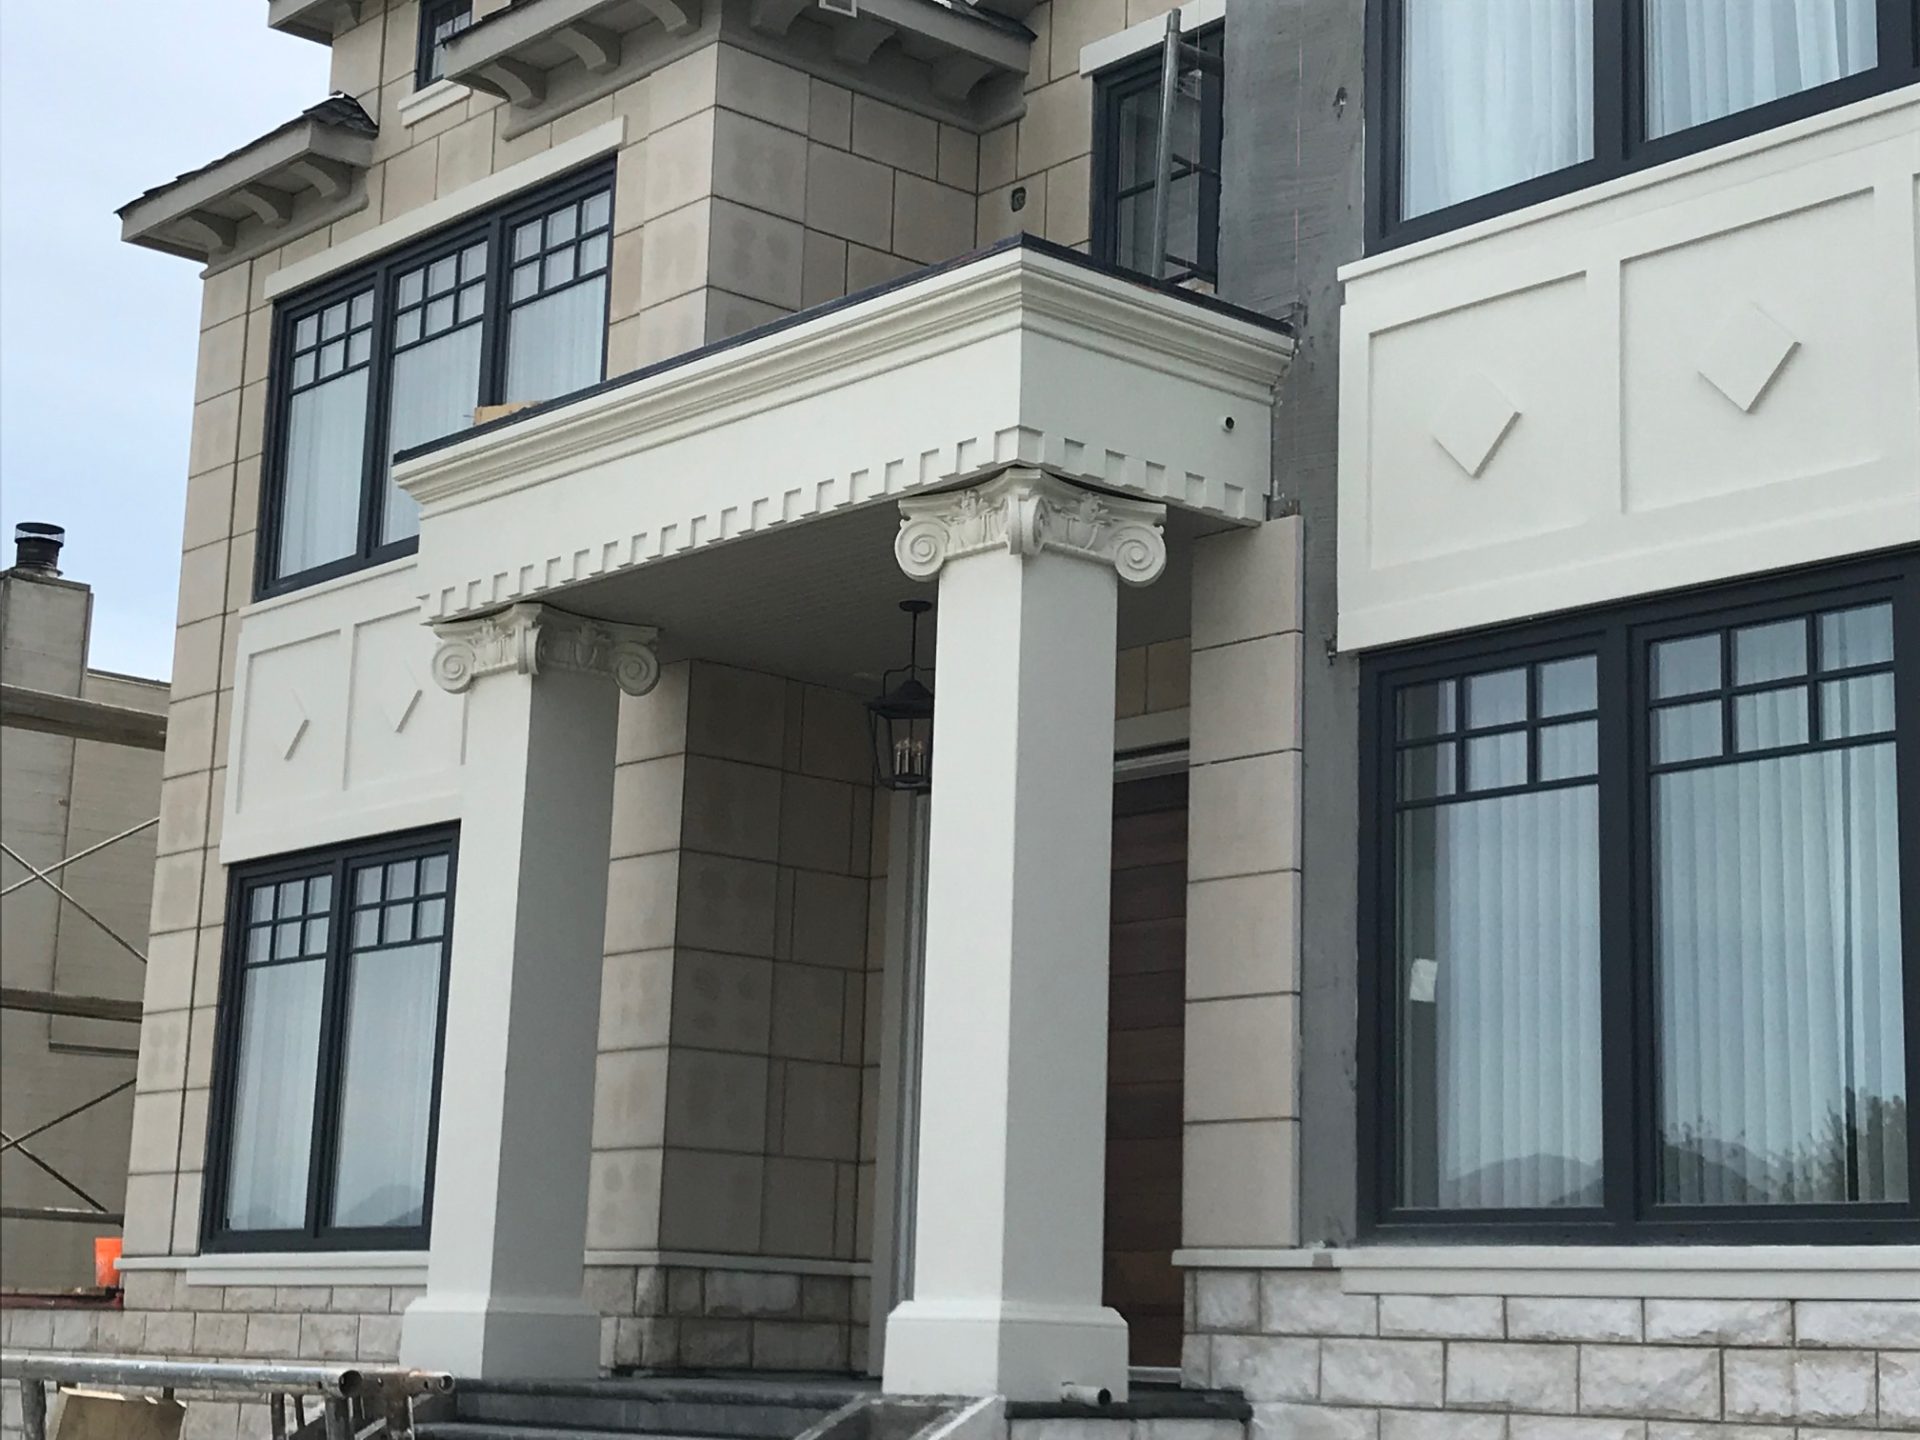
Ionic columns with full entablature and dentil molding — architectural precast elements that require clear specification language on profile tolerances, finish, and installation hardware to deliver as designed.
Most architects understand the theory: a complete specification reduces ambiguity, minimizes change orders, and protects the owner. In practice, architectural precast specs are frequently underwritten — borrowed from a previous project, adapted from a manufacturer's generic template, or left as a performance outline that defers detail to the contractor.
The consequence is predictable. When a spec doesn't define absorption rate, contractors substitute products. When it doesn't reference ASTM C666 freeze-thaw cycling, winter projects in cold climates receive product that fails in the field. When finish samples aren't required at submittal, color disputes arise at installation — after the product is cast, shipped, and staged on the deck.
Each of these failures has a dollar figure attached. Our experience at Mesa Precast tells us that the most expensive architectural precast projects are usually the most vaguely specified ones. The change orders, rejections, and remakes trace directly back to gaps in the original spec.
This guide closes those gaps. It's organized to map directly to the MasterFormat sections you're already writing in — so you can use it as a reference while specifying your next precast or GFRC scope.
CSI MasterFormat: Sections 03 45 00 & 03 49 00
Architectural precast concrete and GFRC occupy two distinct sections in CSI MasterFormat Division 03. They are not interchangeable, and conflating them creates specification errors that ripple through submittals and contractor bids.
Section 03 45 00 — Architectural Precast Concrete
This section covers cast stone and standard architectural precast: dense, solid precast products cast from portland cement, fine and coarse aggregates, and mineral pigments. These products are governed by ASTM C1364 (Standard Specification for Architectural Cast Stone) and are typically used for columns, balustrades, window surrounds, cornices, sills, and keystones.
03 45 00 is the right section when your design calls for:
- Mass and depth — elements that benefit from solid weight and substantial profile
- Compressive strength ≥5,000 PSI (architectural cast stone typically achieves 6,500+ PSI)
- Standard catalog profiles or high-repetition elements where unit pricing is driven by mold volume
- Structural backing compatibility — the product integrates with masonry or structural steel backup systems
- High-impact areas: building bases, entry stoops, public plazas
Within 03 45 00, your spec should reference:
- ASTM C1364 — Architectural Cast Stone
- ASTM C150 — Portland Cement (Type I or II)
- ASTM C33 — Aggregates
- ASTM C666 — Freeze-Thaw Resistance (Procedure A or B depending on exposure)
- ASTM C642 — Absorption (maximum 6% by weight is a standard threshold)
Section 03 49 00 — Glass Fiber Reinforced Concrete (GFRC)
This section covers GFRC: a thin-shell composite of portland cement, sand, water, and alkali-resistant glass fiber reinforcement. GFRC panels are typically 3/4" to 1.25" thick, weigh 8–10 lbs per SF, and are used for cladding, large-format facade panels, complex curved elements, and weight-sensitive applications.
03 49 00 is the right section when your design calls for:
- Thin profiles — cladding applications where panel thickness is constrained
- Complex geometry — curves, organic profiles, or large-format panels exceeding 20 SF
- Weight-sensitive applications — upper-story facades, podium decks, historic renovations
- Structural flexibility — GFRC panels attach to steel stud framing with clip anchors, not solid masonry backup
Within 03 49 00, your spec should reference:
- PCI MNL-128 — Recommended Practice for Glass Fiber Reinforced Concrete Panels
- ASTM C1228 — Preparation of Coupons for Testing Glass Fiber Reinforced Concrete
- ASTM C947 — Flexural Properties of Thin-Section Glass-Fiber-Reinforced Concrete
- ASTM C948 — Dry and Wet Bulk Density, Water Absorption of Thin-Section GRC
Key distinction: ASTM C1364 (cast stone) and PCI MNL-128 (GFRC) have different testing protocols, different acceptance criteria, and different installer qualifications. Never apply cast stone spec language to a GFRC scope, or vice versa. The products are manufactured differently, installed differently, and tested against different standards.
For projects using both materials (common on mixed-use facades where GFRC handles complex fenestration and cast stone handles sills and columns), write both sections independently. See our GFRC vs. cast stone material guide for guidance on which product fits which application.
Key Specification Items & Performance Standards

Architectural precast colonnade pergola — every structural and aesthetic element requires specific performance language in the spec to ensure what leaves the plant matches what the architect designed.
The following items represent the most consequential technical parameters in an architectural precast or GFRC specification. Leaving any of these undefined creates latitude for substitution or dispute.
Compressive Strength
For architectural cast stone (03 45 00), specify minimum compressive strength at 28 days. The industry standard is 5,000 PSI minimum; Mesa Precast's standard mix achieves 6,500 PSI. Higher compressive strength correlates with lower absorption, better freeze-thaw performance, and harder surface abrasion resistance.
For GFRC (03 49 00), compressive strength is less relevant than flexural strength and tensile performance — specify per PCI MNL-128 requirements for Modulus of Rupture (MOR) and Limit of Proportionality (LOP).
| Parameter | Cast Stone (03 45 00) | GFRC (03 49 00) |
|---|---|---|
| Compressive Strength | 5,000 PSI min (6,500+ typical) | 3,000–5,000 PSI |
| Flexural Strength (MOR) | Per ASTM C1364 | 2,000 PSI min (ASTM C947) |
| Water Absorption | ≤6% by weight (ASTM C642) | ≤10% (ASTM C948) |
| Freeze-Thaw Cycles | 300 cycles min (ASTM C666) | Per PCI MNL-128 |
| Color Consistency | Match approved finish sample | Match approved finish sample |
Absorption Rate
Water absorption is the single best predictor of long-term durability in architectural precast. Specify maximum absorption per ASTM C642 (cast stone) or ASTM C948 (GFRC). A 6% maximum by weight for cast stone is standard; better mixes achieve 3–4%. Products exceeding 6% absorption are more susceptible to freeze-thaw damage, efflorescence, and staining.
Freeze-Thaw Performance
Reference ASTM C666 (Standard Test Method for Resistance of Concrete to Rapid Freezing and Thawing) for any project in USDA Plant Hardiness Zones 1–7 (most of the continental US except the deep south and California coast). Specify minimum 300 freeze-thaw cycles without significant mass loss or cracking — the ASTM C1364 benchmark.
For projects in Texas, Arizona, Florida, or the Gulf Coast where freeze-thaw is not a primary concern, other durability parameters (absorption, sulfate resistance) may take priority.
Finish Samples
Finish language is where most disputes originate. "Match limestone" is not a spec — limestone varies by quarry, by formation, and by finish process. Specify finish by one of these methods:
- Approved sample: Submit 12"x12" finish sample before production; require architect approval before manufacturing begins
- Reference standard: Specify against a manufacturer's standard finish (e.g., "Mesa Precast Standard Buff Sandstone, Smooth Finish")
- Mockup panel: Require a full-size mockup panel of the most complex element; approve before full production release
Smooth / Form-Liner Finish
Direct pull from mold. Most economical. Best for clean contemporary profiles. Reveals mold quality directly, so tooling condition matters.
Light / Medium Sandblast
Exposes aggregate texture. Softens the surface visually. Mimics hand-cut limestone. Depth of cut specified as light (1/32"), medium (1/16"), or heavy (1/8").
Acid Wash / Acid Etch
Chemical surface treatment revealing fine aggregate matrix. Creates a warm, natural-stone texture. Common in contemporary and transitional residential work.
Bush-Hammered
Mechanical surface texture with a rough, chiseled character. Replicates rough-cut or quarried natural stone. Durable and low-maintenance.
Submittal Requirements
The submittal package defines what the architect sees and approves before production begins. A complete submittal catches problems before the product is cast — when they cost nothing to fix. An incomplete submittal catches them after delivery — when they cost everything.
Require the following submittals for any architectural precast or GFRC scope:
1. Shop Drawings
Shop drawings must show every precast element in plan, elevation, and section. They should include:
- Unit dimensions and tolerances (per ASTM C1364 or PCI MNL-128)
- Embed locations, anchor types, and connection hardware
- Joint widths and sealant profiles at interfaces with adjacent materials
- Installation sequence notes where elements are sequentially dependent
- Weight schedules for elements exceeding 150 lbs (crane and rigging planning)
2. Mix Design Documentation
Require submission of the proposed mix design, including:
- Cement type and proportion (lbs per CY or lbs per SF for GFRC)
- Aggregate source, gradation, and color
- Pigment type, quantity, and color batch certificate
- Water-cement ratio
- Test results from the same or comparable mix (compressive strength, absorption, freeze-thaw)
For GFRC, also require fiber content specification (alkali-resistant glass fiber, minimum 5% by weight) and fiber length (typically 1" to 1.5").
3. Finish Samples
Require minimum 12"x12" physical finish samples in the specified color and texture. For projects with color-critical elements or historic replication, require three samples per color for field approval range.
Specify a sample retention period — the approved sample is held at the manufacturer and on-site through the duration of the project for field comparison at delivery. This is the single most effective dispute-prevention measure available at submittal.
4. Structural Calculations
For any element with structural function (corbels, large sills, cantilevered cornices, load-bearing columns), require stamped structural calculations from a licensed PE. Mesa Precast provides PE-stamped calculations for structural precast elements as part of our standard submittal package.
For GFRC, require wind load panel calculations per ASCE 7, including cladding-and-component pressure zones for your project location and building height.
5. What Mesa Precast Provides vs. What the Architect Provides
| Submittal Item | Mesa Precast Provides | Architect Provides / Approves |
|---|---|---|
| Shop drawings | Full package, stamped | Review & approval |
| Mix design | Mix design + test certs | Review for compliance |
| Finish samples | 12"x12" samples per color | Approval + hold for duration |
| Structural calcs | PE-stamped for structural elements | EOR coordination & approval |
| ASTM test results | Third-party test reports | Review for spec compliance |
| Mockup panel | Full-size mockup if specified | Approve before production |
| Installation hardware | Cut sheet + anchor specs | Confirm compatibility with structure |
QA/QC: Plant Certifications, Testing & Mockups

Complex sculptural GFRC requires PCI-level quality controls: batch testing, fiber content verification, and dimensional inspection at every stage of production. Mesa Precast's QA program follows PCI MNL-128 requirements.
Quality control in precast concrete is not field-verifiable until the product is on site. Unlike cast-in-place concrete where an inspector can watch the pour, architectural precast is manufactured off-site in a plant environment — and any QC failure isn't discovered until delivery, installation, or worse, field performance.
Your spec should require manufacturer certifications and in-house quality programs, not just product test results.
Plant Certifications
PCI Certification (Precast/Prestressed Concrete Institute): PCI plant certification is the architectural precast industry's most widely recognized quality standard. PCI-certified plants undergo annual audits of production processes, quality documentation, personnel training, and equipment calibration. Specifying PCI-certified manufacturers filters out unqualified bidders before the project starts.
ACI Certification (American Concrete Institute): Require that concrete testing personnel hold current ACI Field Testing Technician certification for any project with in-plant inspection requirements. ACI-certified testing personnel follow standardized ASTM procedures for slump, air content, and cylinder preparation.
Include this language in your spec: "Manufacturer shall be a current PCI-certified plant in the applicable category. Submit certification documentation prior to beginning production."
In-House Testing Program
Require the manufacturer to document in-house quality testing throughout production:
- Batch testing: Cylinder breaks at 7 and 28 days for compressive strength verification on each production batch
- Absorption testing: ASTM C642 testing on samples from each production run for cast stone; ASTM C948 for GFRC
- Dimensional inspection: Unit-by-unit dimensional verification against approved shop drawings before shipment
- Visual inspection: Surface inspection at release for honeycombing, cracking, color variation, and finish inconsistency
- GFRC fiber content: Wash-out test per ASTM C1228 on spray-up samples to verify fiber distribution and content
Mesa Precast maintains batch records, cylinder break logs, and dimensional inspection reports for all production orders. These are available to the architect on request and are submitted as part of the closeout package.
Mockup Panels
For projects with complex finishes, large facade areas, or first-time material use, require a full-size mockup panel of the most representative element before production release. The mockup serves three functions:
- Finish approval: Confirms color, texture, and visual quality at full scale — finish samples can look different at 12"x12" vs. a 4'x8' facade panel in daylight conditions
- Production calibration: Gives the manufacturer a production benchmark before committing material to full run quantities
- Field reference: The approved mockup panel remains on site as the acceptance standard throughout installation
Specify the mockup panel location (on-site preferred for lighting conditions), the approval timeline, and what constitutes an approved vs. rejected mockup. Vague mockup language ("mockup to be approved by architect") without rejection criteria creates disputes.
Industry standard: The Architectural Precast Association recommends mockup panels for any project with more than 2,500 SF of architectural precast. For GFRC, PCI MNL-128 recommends mockups for complex panels and projects with color-critical finishes.
Common Spec Mistakes That Cause Problems
These are the most frequent specification errors we see in bids submitted to Mesa Precast — and the problems they cause downstream.
Specifying Natural Stone When Manufactured Stone Meets Design Intent
Natural limestone and sandstone have lead times of 12–20 weeks, limited source consistency, and variable natural characteristics. Architectural cast stone achieves the same aesthetic at 40–60% lower cost with 4–6 week lead times and controlled color consistency. If your design intent is the look and texture of Indiana limestone, cast stone specification language delivers that intent — specifying natural stone adds cost without adding value. See our full cast stone vs. natural stone comparison.
Missing GFRC as an Option for Weight-Sensitive Applications
Specifying only cast stone (03 45 00) on a project with upper-story cladding, a podium deck, or a historic facade renovation forces the contractor into a structural problem. GFRC weighs 50% less than cast stone and is designed for curtain wall attachment — but many architects don't add 03 49 00 to the spec because they're not familiar with the material. The result is expensive structural upgrades or a contractor-submitted substitution request with no basis of comparison in the spec. Specify both sections and let the contractor and structural engineer identify where each is appropriate. See our GFRC vs. cast stone guide for material selection guidance.
No Finish Sample Requirement at Submittal
Finish disputes at delivery are among the most costly on architectural precast projects. "Match natural limestone" is not a spec. Requiring a 12"x12" finish sample with architect approval before production begins costs nothing — omitting this requirement can cost the price of a full production run if color doesn't match expectations.
Borrowing Cast-in-Place Concrete Spec Language
Architectural precast is not cast-in-place concrete. Applying Division 03 30 00 (Cast-in-Place Concrete) spec language to a precast scope produces inapplicable test references, incorrect tolerance requirements, and installation notes that don't reflect precast manufacturing and erection. Always write precast specs under 03 45 00 or 03 49 00 with the appropriate ASTM and PCI references.
Missing Freeze-Thaw Reference for Northern Projects
ASTM C666 freeze-thaw testing is not automatically included in architectural precast submittals unless specified. Projects in USDA Zones 1–7 must require ASTM C666 compliance explicitly. Products delivered without freeze-thaw testing documentation have no verified basis for cold-climate durability claims — and failures appear 3–5 years into service, long after the contractor is off the project.
No Structural Calculation Requirement for Cantilevered or Heavy Elements
Large cornices, cantilevered sills, and structural columns require PE-stamped calculations confirming that embed hardware and connection details are adequate. Without a spec requirement, some manufacturers submit installation details that are appropriate for standard applications but not for the element geometry or loading conditions on your project. Require PE-stamped calculations for any element with a cantilever, significant loading, or seismic considerations.
A note on value engineering: Legitimate VE substitutes manufactured stone for natural stone, or GFRC for cast stone in appropriate applications. Illegitimate substitution reduces product quality without the architect's knowledge — weaker mix, lower fiber content, no third-party test verification. Requiring ASTM test documentation and PCI plant certification at submittal closes this gap. Without those requirements, you have no basis for rejecting non-compliant product.
Mesa Precast's Spec Support Services

Contemporary geometric GFRC cladding system — this type of complex facade geometry requires close collaboration between architect and manufacturer during the specification phase to define panel geometry, joint profiles, and installation hardware before shop drawings begin.
Mesa Precast & Mesa Precast | ArchStone Global provides direct specification support to architects at no charge. We work with architects during schematic and design development to ensure that specs are complete, technically accurate, and aligned with the manufacturer's quality program — before the project goes to bid.
Free Spec Consultation
Our team will review your draft specification and identify gaps, inapplicable references, or language that may cause submittal or field problems. We flag the specific sections that need updating and provide recommended language aligned with current ASTM, PCI, and ACI standards. This is not a sales call — it's a technical review by the people who will be manufacturing the work.
Sample Program
Mesa Precast maintains an active sample library of finish samples in our standard cast stone and GFRC color systems. We ship 12"x12" samples to architects at no charge for finish selection and specification coordination. Custom mix samples can be produced within 3–4 weeks for projects with non-standard color requirements.
Lunch & Learns
We offer AIA-registered Lunch & Learn sessions for architectural teams on:
- Architectural Precast & GFRC: Material Selection & Specification (1.0 AIA LU/HSW)
- Specifying Cast Stone: CSI MasterFormat, ASTM Standards & QA (1.0 AIA LU/HSW)
Sessions run 60 minutes and include physical material samples. Available for Arizona, Texas, Florida, Colorado, and regional offices nationally.
Specification Language Templates
We maintain specification templates for both 03 45 00 and 03 49 00 that can be adapted for your project. These templates include all required ASTM references, standard performance criteria, submittal requirements, and QC language. Request a template via the form below and we'll send it within one business day.
Get Spec Support for Your Project
Request a free spec consultation, finish samples, or our specification template for 03 45 00 and 03 49 00. Our team reviews your draft spec and identifies gaps before your project goes to bid.