
Coping & Parapet Caps
Weather-resistant cast stone and GFRC coping systems engineered for rooflines, parapet walls, pool decks, and landscape boundaries. Freeze-thaw rated, UV stable, and built to last 50+ years.
ASTM Standards & Certifications
All coping and parapet cap products meet or exceed applicable ASTM standards for architectural cast stone, GFRC, and freeze-thaw resistance. These standards define material composition, flexural properties, and durability requirements.
Applications & Configurations
From residential parapet caps to commercial roofline systems and pool deck coping — cast stone and GFRC engineered for the application. All products manufactured to ASTM C1364 and freeze-thaw rated per ASTM C666.
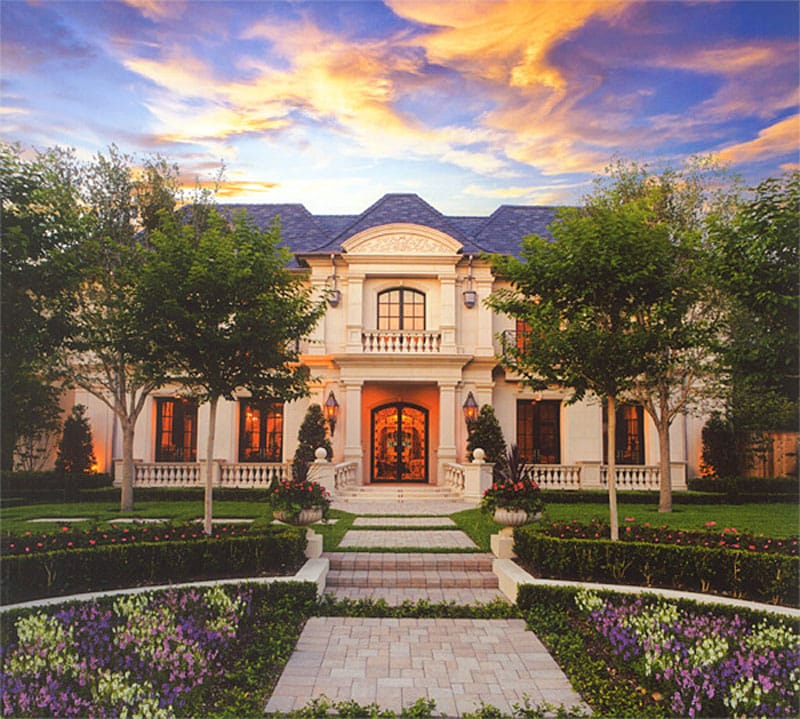
Parapet Caps
Custom-profiled cast stone parapet caps protect roofline masonry from water infiltration while delivering architectural continuity with the façade. Available in standard and custom widths.
- Single and double-slope profiles
- Drip edge integral or applied
- Custom widths 6"–36"
- Preformed corner units available
- Color-matched to façade stone
Commercial Coping
High-volume cast stone coping programs for commercial and institutional projects. Repeatable profiles, consistent color, and matching returns engineered for large-scale façade systems.
- High-volume production runs
- Color-matched to façade stone
- Preformed corner units available
- Stainless steel anchors included
- Control joints at 20’ intervals

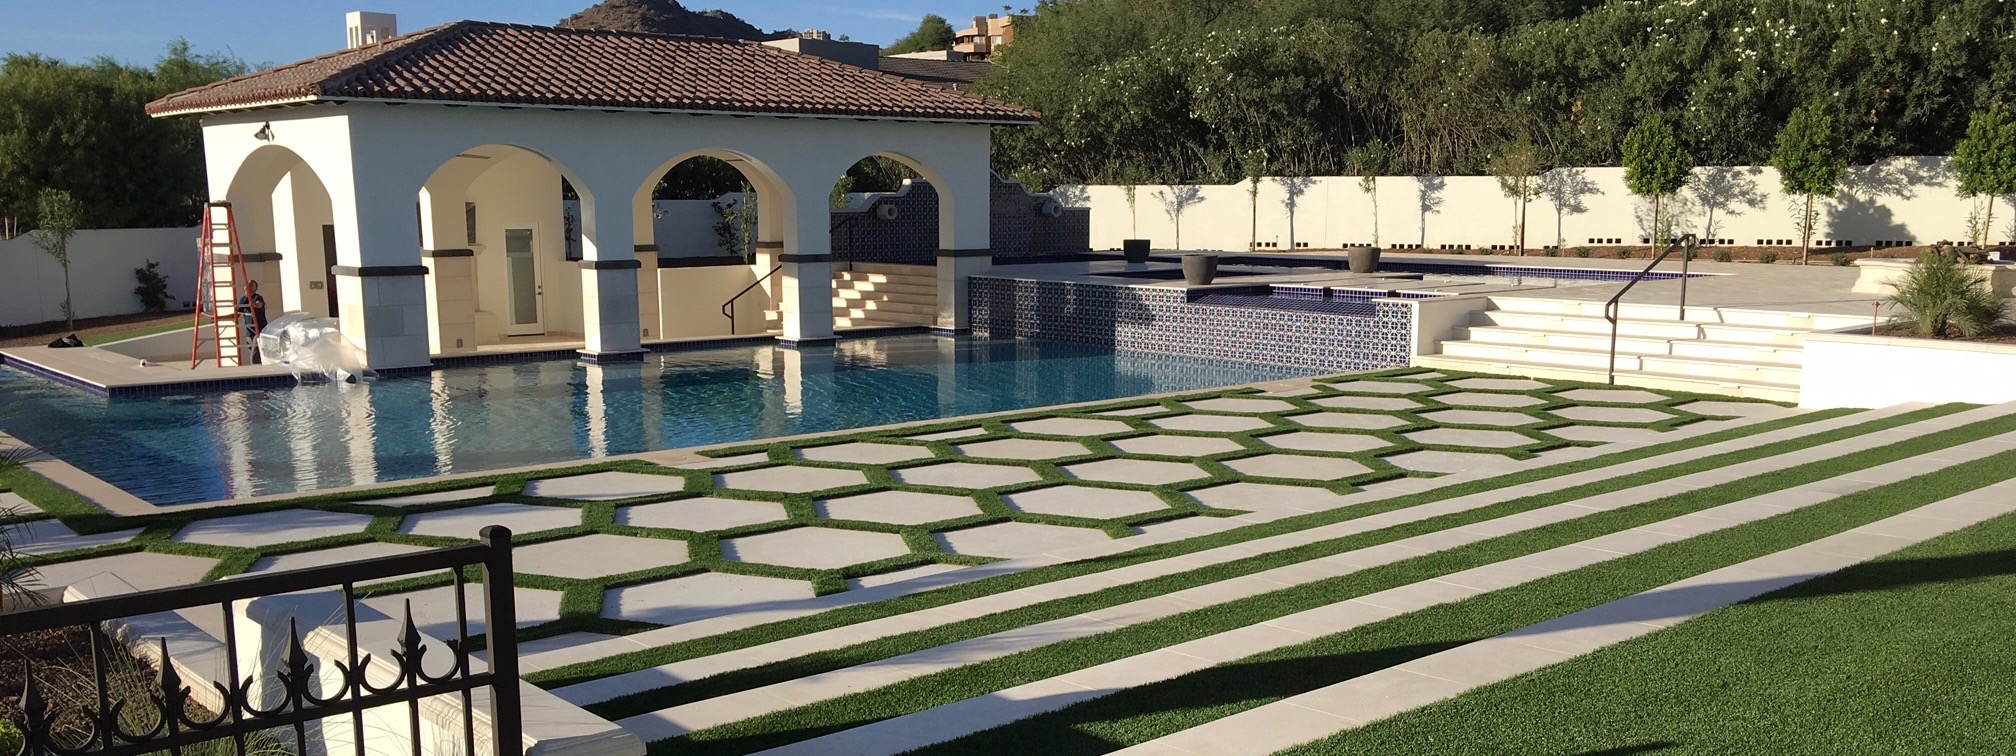
Pool & Landscape Coping
Cast stone coping for pool decks, raised planters, retaining walls, and landscape borders. Slip-resistant finishes available. Designed for continuous water exposure and chemical resistance.
- Slip-resistant surface options
- Chemical & chlorine resistant
- Bullnose, flat, and cantilevered profiles
- UV-stable integral color
- Freeze-thaw rated per ASTM C666
Cast Stone Coping vs. Alternatives
Cast stone coping delivers natural stone aesthetics at a fraction of the cost — with consistent profiles, faster lead times, and full custom configurability.
| Factor | Cast Stone Coping | Natural Stone | Precast Concrete |
|---|---|---|---|
| ■ Relative Cost | $$ | $$$ | $ |
| Profile Customization | ✓ Full custom | Limited | Standard only |
| Color Consistency | ✓ Guaranteed | Natural variation | Gray only / limited |
| Freeze-Thaw Rating | ✓ ASTM C666 | Varies by stone | ✓ Yes |
| Corner Units | ✓ Preformed | Field cut only | Limited |
| Lead Time | 3–5 weeks | 8–16 weeks | 2–4 weeks |
| Lifecycle | 50+ years | 50+ years | 25–35 years |
Standard Finishes
Four integral-color finishes, consistent batch-to-batch. Custom color matching available on request. All finishes are applied during manufacturing and are permanent.
Downloadable Specification Language
Ready-to-use CSI MasterFormat specification language for Section 04 72 00. Copy and paste directly into your project specifications. Three formats available for different spec-writing workflows.
PDF contains Mesa Precast MasterFormat 04 72 00 specification with ASTM C1364, C666, C642, C947 references. Includes material selection guide and Mesa Precast contact information. Contact Jess Mason at 480-600-6776 for Word (.docx) format.
Other Product Categories
Browse the full specification library for additional cast stone, GFRC, and precast products.
Request a Quote for Coping & Parapet Caps
Complete this form and our technical sales team will respond within one business day with pricing, lead times, and project-specific guidance.