Ready-to-use CSI MasterFormat specification language for Section 04 72 00. Copy and paste directly into your project specifications. Three formats available for different spec-writing workflows.
DIVISION 04 — CONCRETE
SECTION 04 72 00 — ARCHITECTURAL CAST STONE: SILLS, LINTELS & TRIM
PART 1 — GENERAL
1.1 RELATED DOCUMENTS
A. Drawings and general provisions of the Contract, including General and Supplementary Conditions and Division 01 Specification Sections, apply to this Section.
1.2 SUMMARY
A. This Section includes:
1. Window sills, stooling, and sub-sills
2. Lintels and beam ends
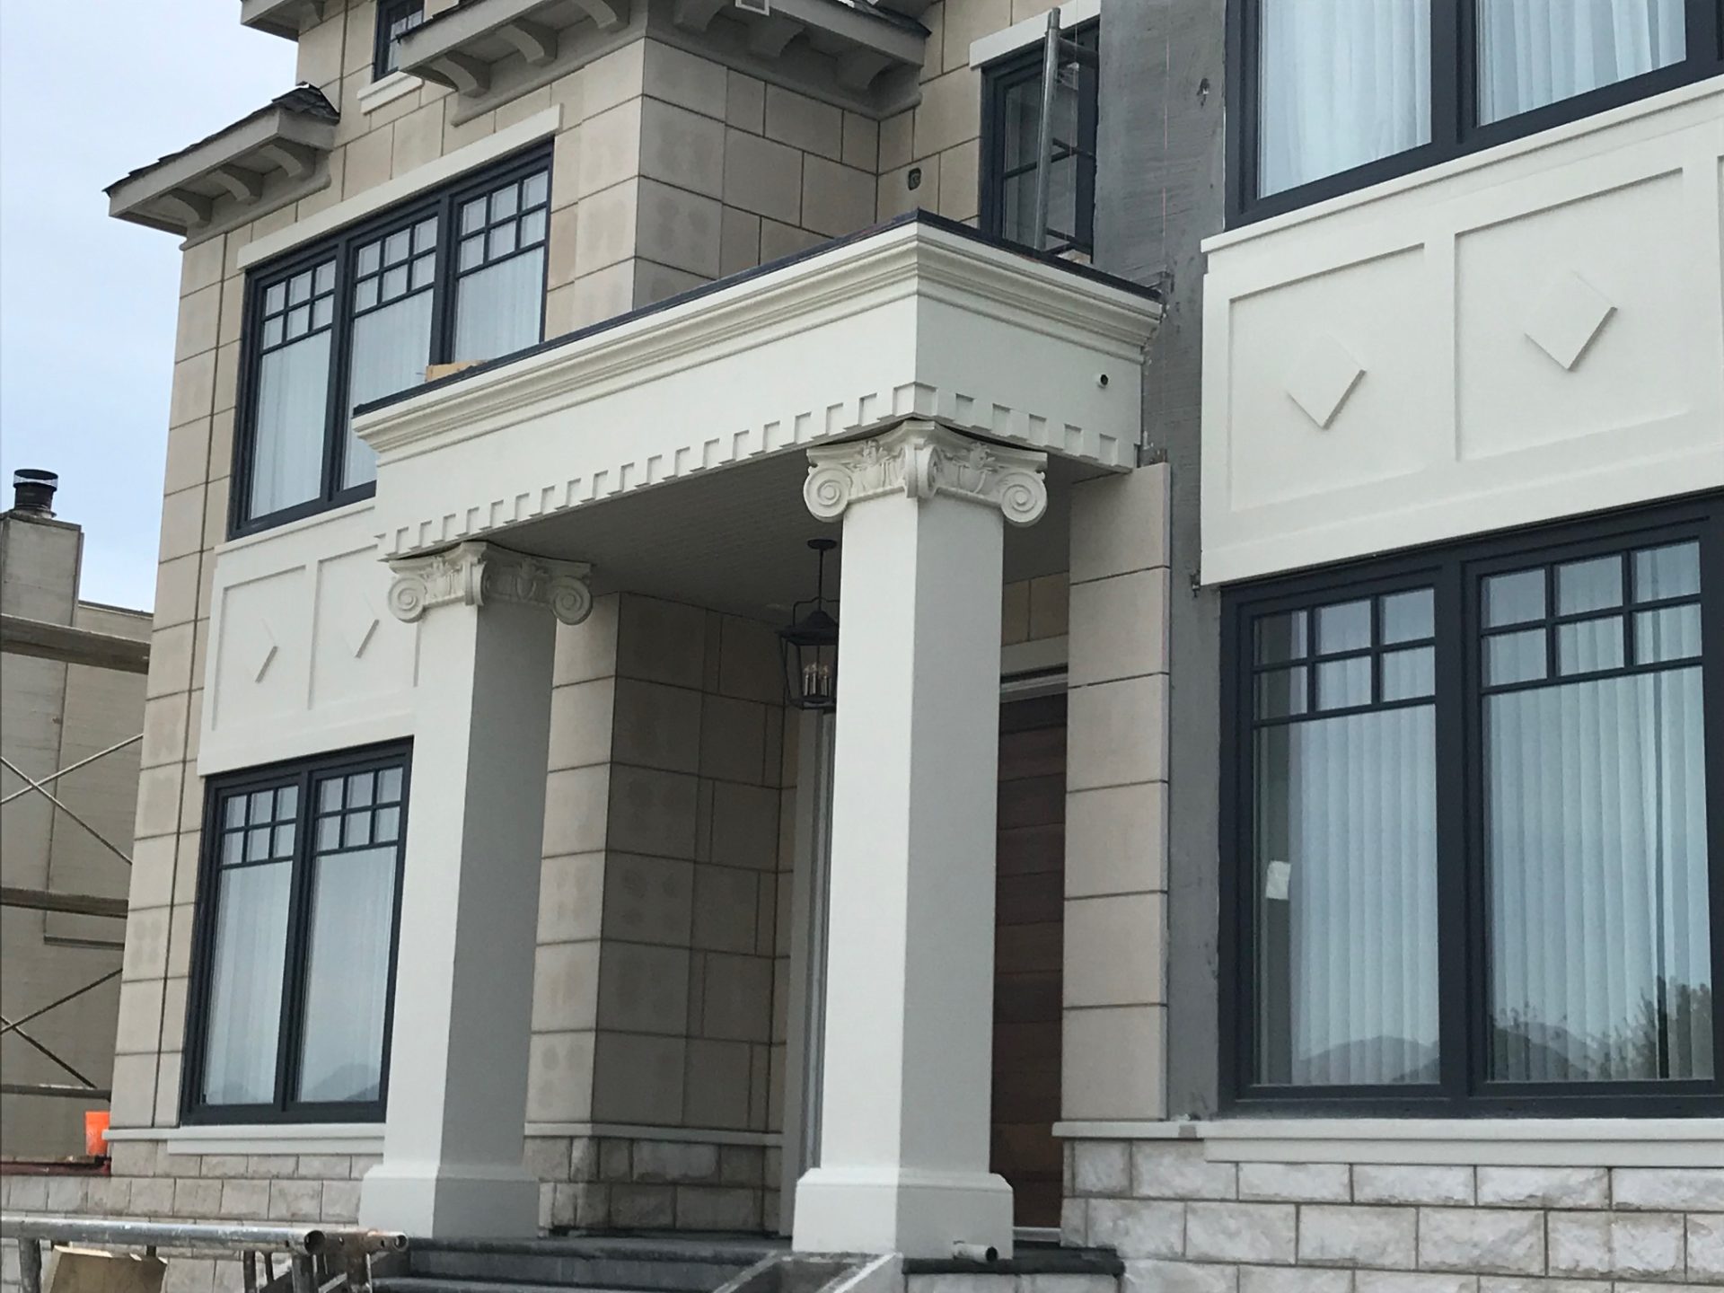
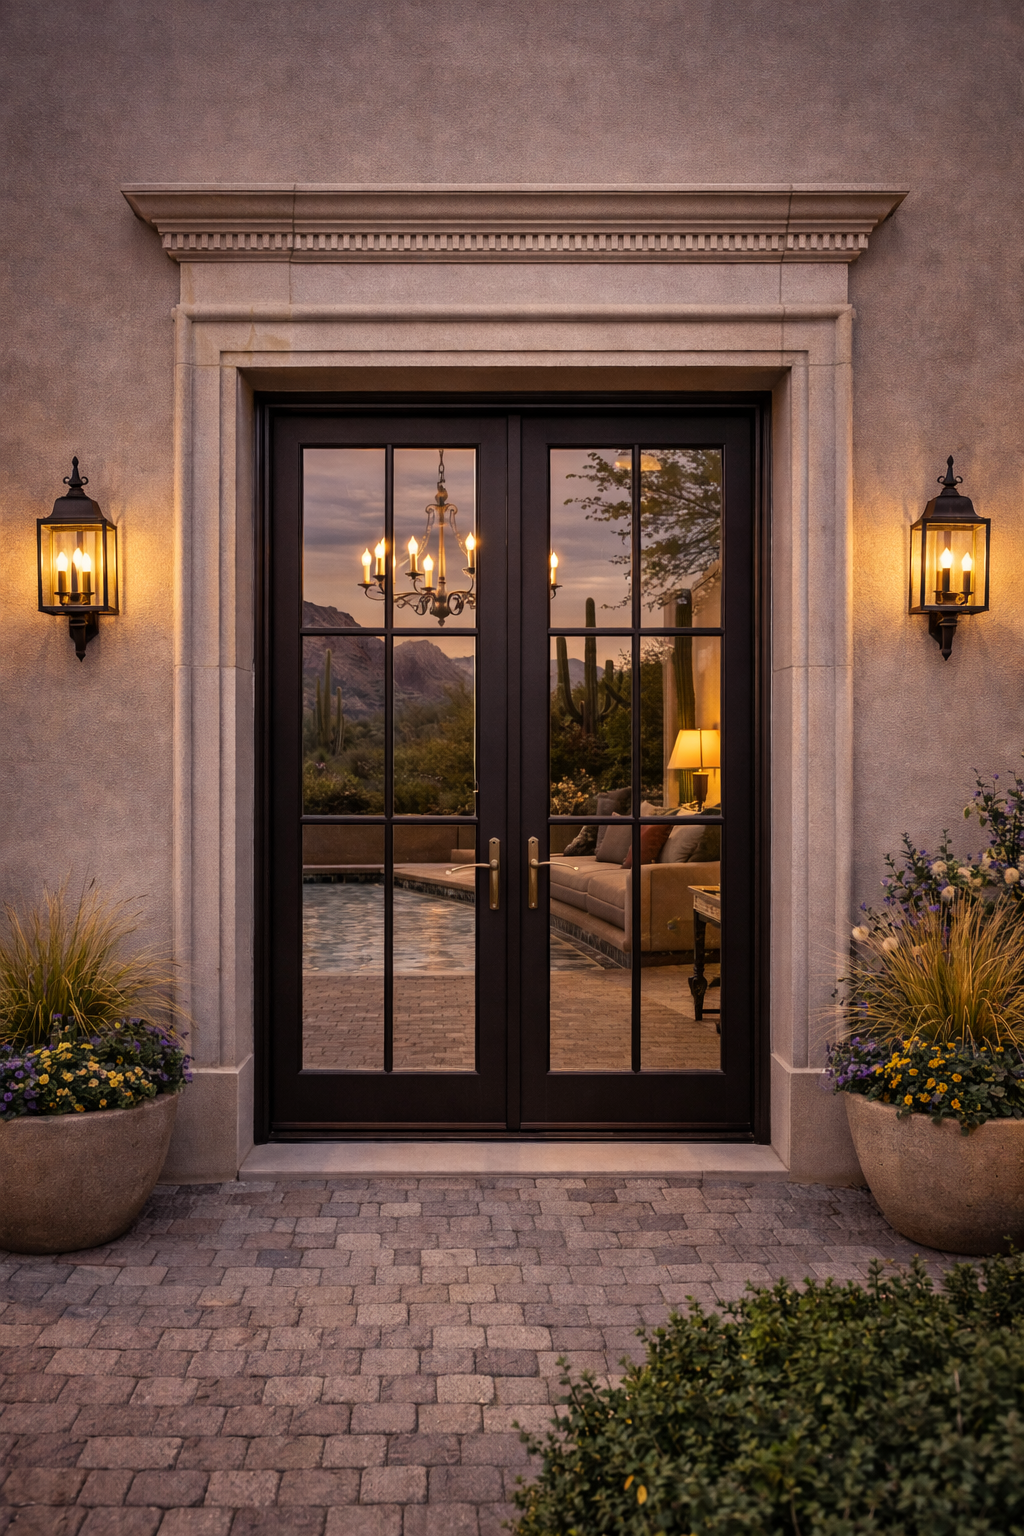
3. Door and window surrounds, casings, and trim
4. Custom profile trim and decorative elements
B. Related Sections:
1. Section 04 20 00 — Unit Masonry (mortar and anchors)
2. Section 07 92 00 — Joint Sealants (weeps and sealants)
1.3 REFERENCES
A. ASTM C1364 — Standard Specification for Architectural Cast Stone
B. ASTM C1194 — Standard Specification for Precast Concrete
C. ASTM C1195 — Standard Specification for Architectural Precast Concrete
D. ACI 318 — Building Code Requirements for Structural Concrete
E. CSI MasterFormat 04 72 00 — Architectural Cast Stone
1.4 SUBMITTALS
A. Product Data: Manufacturer's literature describing products, material properties, and finish options.
B. Shop Drawings: Elevation views, section profiles, joint details, and anchorage methods for each profile.
C. Samples: Submit minimum 6" long samples of each finish color and profile specified.
D. Test Reports: Provide certificates of compliance with ASTM standards and independent laboratory test results.
E. Quality Assurance: Provide documentation of fabricator's experience and plant certification.
1.5 QUALITY ASSURANCE
A. Fabricator: Minimum 10 years' experience in architectural cast stone manufacturing. Plant certified by regional building authority or third-party inspection agency.
B. Testing: Independent laboratory testing per ASTM C1364 for compressive strength (6,500 psi minimum) and absorption (6% maximum).
C. Mock-ups: Before production, construct full-size mock-up of each unique profile for architect approval.
1.6 DELIVERY, STORAGE & HANDLING
A. Shipping: Crate units on padded racks. Identify each piece with shop drawing number and location code.
B. Storage: Store off ground on padded supports. Protect from damage, soiling, and moisture.
C. Handling: Lift units at designed pick-up points. Do not drop, drag, or impact cast stone units.
PART 2 — PRODUCTS
2.1 MANUFACTURERS
A. Acceptable Manufacturer: Mesa Precast, Mesa, AZ — Contact: Jess Mason, 480-600-6776
1. Additional manufacturing locations: Texas, Pennsylvania
2. Representative: contact via archstoneglobal.polsia.app
B. Substitutions: Equal products by other certified manufacturers may be submitted 10 days prior to bid.
2.2 MATERIALS
A. Cast Stone: ASTM C1364, non-air-entrained, dry-cast vibration process.
1. Compressive Strength: 6,500 psi minimum at 28 days (3 specimens average)
2. Absorption: 6% maximum by weight
3. Freeze-Thaw: 300 cycles minimum, no visible deterioration
B. Coloring: Inorganic iron oxide pigments, UV-stable, minimum 5% by weight of cement content.
C. Reinforcement: Unless otherwise indicated, non-stressed reinforcement only. Galvanized steel or FRP bars where indicated.
2.3 PROFILES & CONFIGURATIONS
A. Window Sills: Drip-notched profile with wash slope (min 1:12). Standard lengths up to 12 ft. Custom lengths available.
B. Lintels: Coordinate profile with specified cornice and trim. Pre-drilled anchor slots at 24" o.c. maximum.
C. Door/Window Surrounds: Profile per approved shop drawings. Return visible edges on all exposed faces.
D. Tolerances: ±1/8" on dimensions, ±1/16" on details, ±1 degree on angles.
2.4 FINISHES
A. Standard Finishes:
1. Portland (ASTM C1364 Color 1): Warm neutral gray
2. Bucks County (ASTM C1364 Color 2): Buff/tan
3. Old World (ASTM C1364 Color 3): Antique cream
4. Carbon (ASTM C1364 Color 4): Charcoal gray
B. Surface Finish: Ground and honing to match specified standard. No exposed aggregate, rock pockets, or cold joints visible at 10 ft.
C. Custom Colors: Match architect's physical sample or color reference. Minimum 4-week lead for custom color development.
2.5 ANCHORAGE & ACCESSORIES
A. Anchors: Hot-dip galvanized steel, minimum 3/8" diameter threaded rods or strap anchors. Ceramic wool gasket at differential movement joints.
B. Setting Shims: Plastic or stainless steel shims. Do not use wood or ferrous metal shims.
C. Weepholes: 3/8" diameter, at 24" o.c. maximum at base of sill courses.
PART 3 — EXECUTION
3.1 EXAMINATION
A. Inspect prepared substrate for dimensional compliance and anchorage readiness before setting cast stone.
B. Do not begin installation until unsatisfactory conditions are corrected.
3.2 INSTALLATION
A. Setting: Set cast stone units in fresh mortar bed (Type N or S, per specifier). Maintain level and aligned throughout.
B. Anchorage: Install all specified anchors and dowels. Do not bridge joints with anchors.
C. Joints: 3/8" nominal joint width. Strike flush or slightly recessed. Do not pack joints.
D. Cutting: Cut cast stone with wet saw. Do not use hammer-and chisel for structural cuts.
3.3 TOLERANCES
A. Alignment: ±1/8" from building layout lines. ±1/16" from level or plumb.
B. Joints: ±1/16" from specified joint width.
C. Surface: No visible steps or offsets exceeding 1/32" between adjacent units.
3.4 CLEANING & PROTECTION
A. Protection: Cover completed work with heavy paper or plywood during construction.
B. Cleaning: Clean exposed surfaces with plain water or mild detergent. Do not use acidic cleaners on limestone-colored units.
C. Sealant: After mortar cure, apply backer rod and sealant at all perimeter joints.
END OF SECTION 04 72 00
COLUMN_A,COLUMN_B,COLUMN_C,COLUMN_D
Section,04 72 00,Architectural Cast Stone: Sills, Lintels & Trim,
CSI Format,MasterFormat 2024,,
Part,Topic,Requirement,Reference
1.1,Related Docs,Drawings and General Conditions apply,Div 01
1.2,Scope,Window sills; Lintels; Door/window surrounds; Custom trim,,
1.3,References,ASTM C1364 (Cast Stone),,
1.3,References,ASTM C1194 (Precast Concrete),,
1.3,References,ASTM C1195 (Architectural Precast),,
1.3,References,ACI 318 (Structural Concrete),,
1.4,Submittals,Product data; Shop drawings; Samples; Test reports; QA docs,,
1.5,QA,Fabricator 10+ years experience; Independent lab testing,ASTM C1364
1.5,QA,Mock-up per unique profile before production,,
1.6,Handling,Crated on padded racks; Off-ground storage; No impact,,
2.1,Manufacturer,Mesa Precast (AZ, TX, PA),480-600-6776 — Jess Mason
2.2,Material,Compressive strength 6,500 psi minimum,ASTM C1364
2.2,Material,Absorption 6% maximum,ASTM C1364
2.2,Material,Freeze-thaw 300 cycles minimum,ASTM C1364
2.3,Profiles,Window sills (drip-notched, 1:12 slope),12 ft max length
2.3,Profiles,Lintels (pre-drilled at 24" o.c. max),Custom per project
2.3,Profiles,Surrounds (return all exposed edges),Shop drawings
2.3,Tolerances,Dimension ±1/8"; Detail ±1/16"; Angle ±1 degree,,
2.4,Finishes,Portland / Bucks County / Old World / Carbon,Custom available
2.4,Finish,Surface: ground and honed, no visible defects at 10 ft,,
2.5,Anchorage,Hot-dip galvanized steel, min 3/8" dia,ASTM A153
2.5,Shims,Plastic or stainless steel only,No wood or ferrous metal
3.2,Installation,Mortar bed Type N or S; Level and aligned,,
3.2,Joints,3/8" nominal; Flush or slightly recessed,,
3.3,Tolerances,Alignment ±1/8"; Level/plumb ±1/16"; Joints ±1/16",,
3.4,Cleaning,Plain water or mild detergent; No acidic cleaners,,
3.4,Sealant,Backer rod + sealant at all perimeter joints,,
END OF SECTION,,,
04 72 00 - ARCHITECTURAL CAST STONE: SILLS, LINTELS & TRIM
SCOPE: Furnish and install architectural cast stone window sills, lintels, and door/window trim/surrounds per these specifications and reviewed shop drawings.
MATERIAL: Cast stone meeting ASTM C1364:
- Compressive strength: 6,500 psi minimum (28-day average of 3 specimens)
- Absorption: 6% maximum by weight
- Freeze-thaw: 300 cycles, no visible deterioration
- Coloring: Inorganic iron oxide pigments, UV-stable, min 5% by weight of cement
MANUFACTURER: Mesa Precast | ArchStone Global
- Mesa, AZ — Contact: Jess Mason, 480-600-6776
- Additional plants: Texas, Pennsylvania
PROFILES:
Window Sills: Drip-notched, 1:12 minimum wash slope. Standard lengths to 12 ft. Pre-drilled anchor slots.
Lintels: Profile to match cornice/trim coordination. Steel-reinforced per engineering for spans over 72 inches.
Door/Window Surrounds: Profile per approved shop drawings. Return all visible edges. Coordinate joint locations.
FINISHES: Standard colors (Portland, Bucks County, Old World, Carbon). Custom color matching available. Ground and honed surface, no visible rock pockets or cold joints at 10 feet.
ANCHORAGE: Hot-dip galvanized steel anchors, minimum 3/8-inch diameter, at 24 inches on center maximum. Ceramic wool gasket at differential movement joints.
TOLERANCES: Dimensions ±1/8 inch. Details ±1/16 inch. Angles ±1 degree.
INSTALLATION: Type N or S mortar bed. 3/8-inch nominal joint width. Wet-saw cutting only. Do not use hammer and chisel for structural cuts.
CLEANING: Plain water or mild detergent. No acidic cleaners on limestone-colored finishes.
COMPLETE SPECIFICATION: Full 3-part CSI format with all submittals, QA requirements, and execution details available at archstoneglobal.polsia.app/specs-sills-lintels-trim.html
PDF is the MasterFormat 04 72 00 specification covering cast stone, precast concrete, and GFRC for sills, lintels, surrounds, and trim. Includes material selection guide, ASTM references, and Mesa Precast contact info. Full Word (.docx) and Excel (.xlsx) available by contacting our technical sales team.