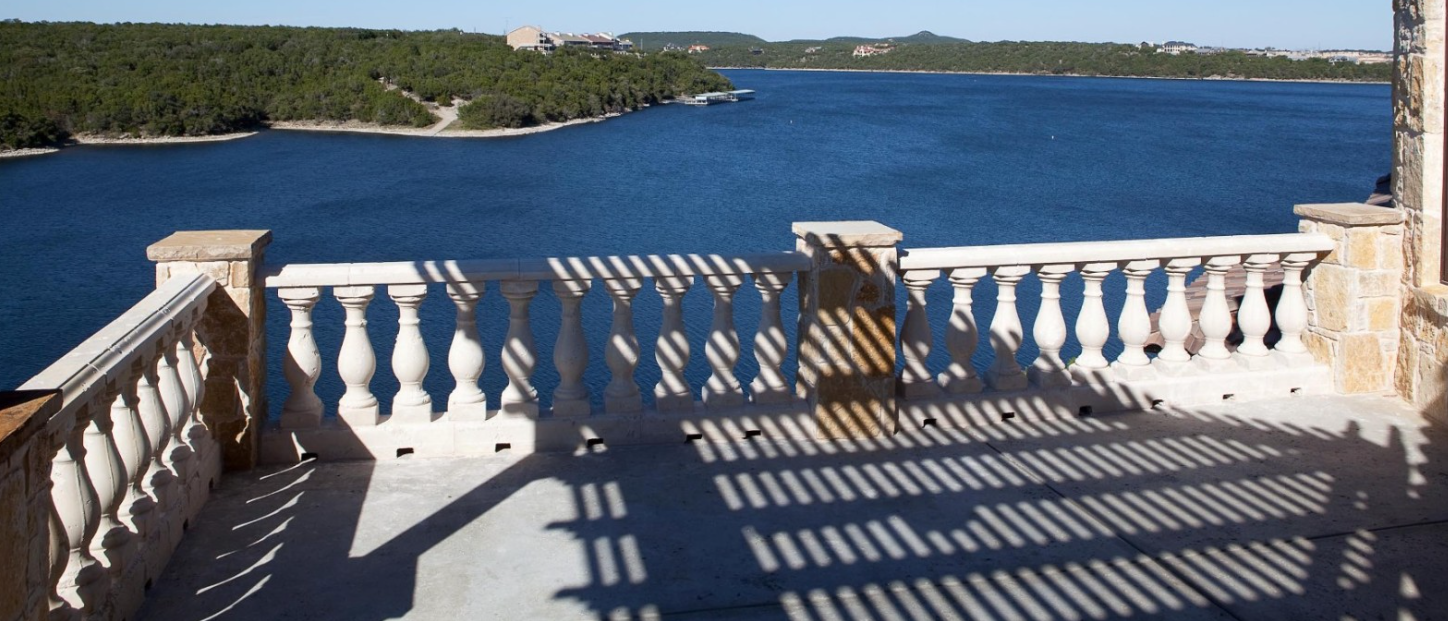
Lakeside cast stone balustrade with classical turned balusters on waterfront terrace
CSI MasterFormat 04 72 00 • Live

Balustrades & Railings

Precision-engineered cast stone and GFRC balustrade systems for residential and commercial applications. Freeze-thaw rated, UV stable, non-combustible, and built to last 50+ years.

Standards
ASTM C1364 / C947
Compressive Strength
6,500+ psi
Durability
50+ Years
Freeze-Thaw
300+ Cycles
Free Estimator Available
Get a Free Project Estimate
Instant material pricing for your specs. No signup required.
Get Free Estimate → (480) 600-6776
Referenced Standards
ASTM C1364 — Cast Stone ASTM C1194 — Compressive Strength ASTM C947 — GFRC ASTM C666 — Freeze-Thaw CSI Section 04 72 00
Standards Reference

ASTM Standards & Certifications

All balustrade and railing products meet or exceed applicable ASTM standards for architectural cast stone, GFRC flexural properties, and freeze-thaw resistance. These standards define material composition, structural integrity, and durability requirements for exterior balustrade systems.

ASTM C1364
Architectural Cast Stone
Primary standard governing all architectural cast stone balustrade components including turned balusters, square balusters, top rails, bottom rails, and newel posts. Defines material composition, manufacturing process, and physical properties.
6,500 psi
Min. Compressive Strength
<6%
Max. Absorption
ASTM C947
GFRC Flexural Properties
Standard test method for flexural properties of thin-section glass-fiber-reinforced concrete. Applies to GFRC baluster profiles and rail elements where lightweight, high-strength construction is required for large-scale commercial railing systems.
5%
Min. Glass Fiber
3/4"
Min. Face Mix
ASTM C666
Freeze-Thaw Resistance
Standard test method for resistance of concrete to rapid freezing and thawing. Essential for balustrade systems on exposed porches, balconies, and terraces in cold climates. Ensures long-term surface integrity with no spalling or delamination.
300+
Cycles
<0.10%
Mass Loss
ASTM C1194
Compressive Strength — Precast Concrete
Standard test method for compressive strength of architectural cast stone and precast concrete balustrade components. Mesa Precast tests each production batch from a minimum of three specimens at 28-day cure. Compressive strength certifications are available with project closeout documentation.
28-day
Test Cure
3 min.
Specimens
Product Applications

Applications & Configurations

From residential porch balustrades to code-compliant commercial railing systems and garden terrace borders — cast stone and GFRC engineered for every application. All products manufactured to ASTM C1364 and freeze-thaw rated per ASTM C666.
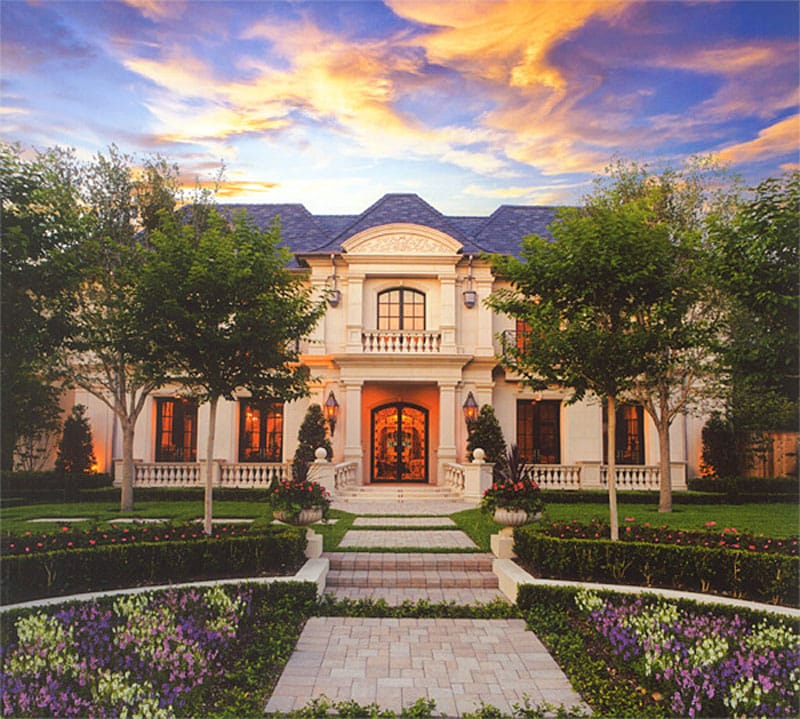
Residential cast stone balustrade system on porch and balcony
Residential

Residential Balustrades

Classic cast stone balustrade systems for porches, balconies, and rooftop terraces. Turned balusters, square balusters, and custom profiles matched to the architectural style of the home. Integral-color finish eliminates painting permanently.

  • Classical turned baluster profiles
  • Square and smooth cylindrical options
  • Top rail, bottom rail, and newel post components
  • Custom profiles per architectural drawings
  • Color-matched to existing façade stone
Commercial

Commercial Railings

Code-compliant cast stone railing systems for hotels, resorts, and mixed-use developments. Engineered to IBC and ADA-compliant heights (34–38 inches) and baluster spacing (maximum 4 inches clear). High-volume production programs for large-scale hospitality and institutional projects.

  • IBC and ADA compliant heights and spacing
  • High-volume production for large projects
  • Stainless steel anchor and setting hardware included
  • Consistent color across multi-phase projects
  • Preformed corner and return units available
Commercial cast stone railing systems on hotel and resort terrace
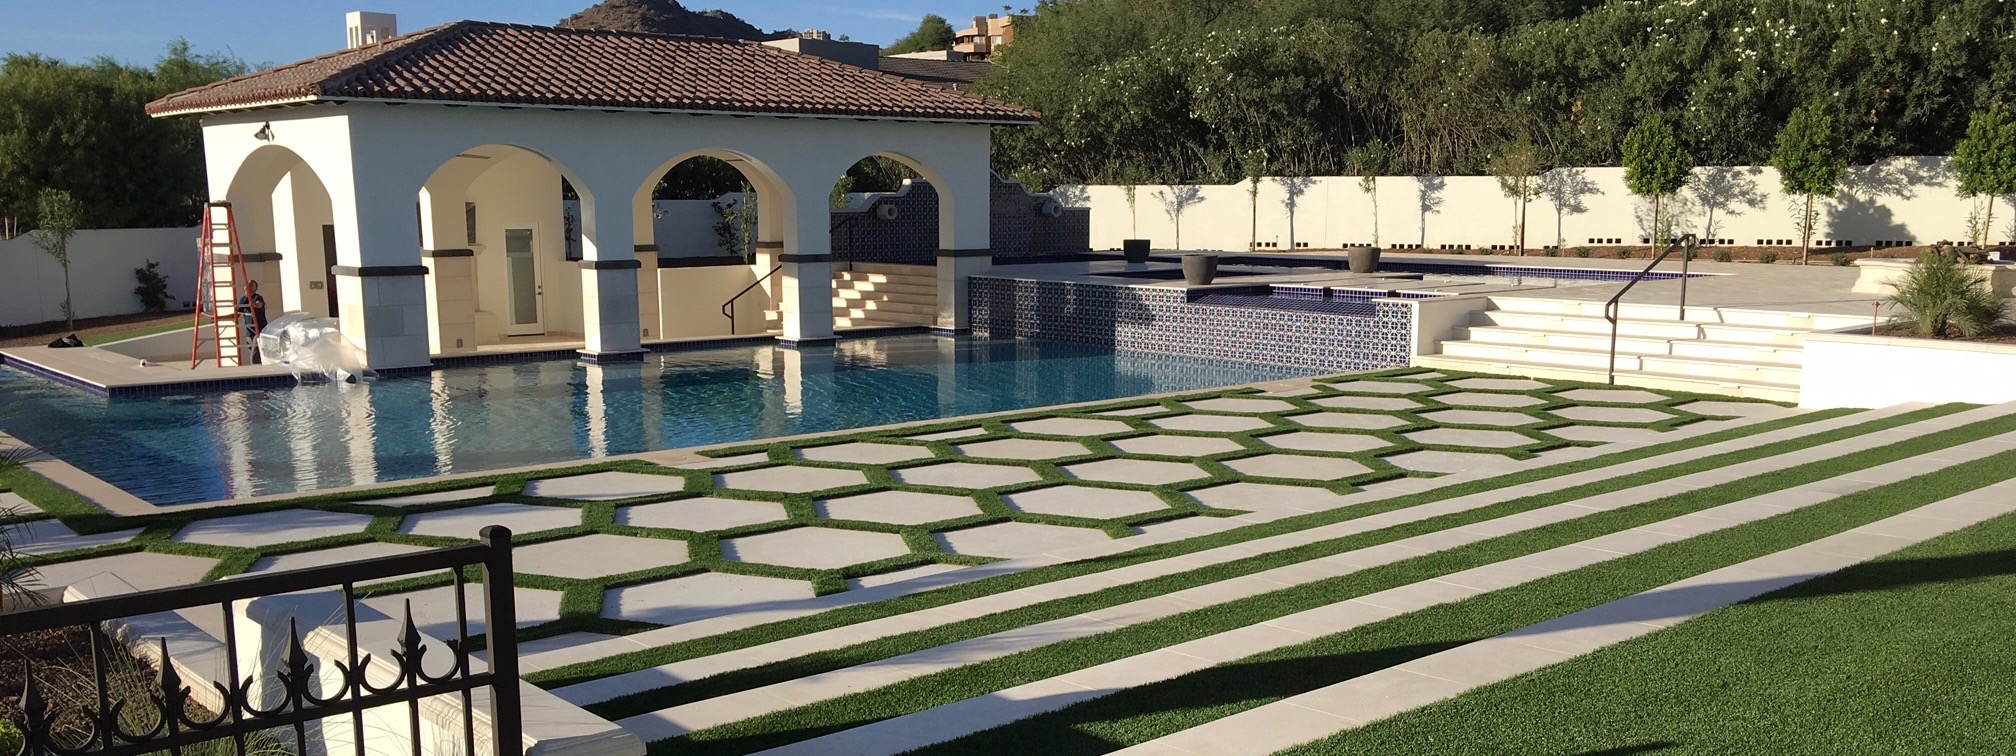
Cast stone garden and landscape balustrade system around pool surround and terrace border
Garden & Landscape

Garden & Landscape

Cast stone balustrade systems for pool surrounds, garden walls, and terrace borders. Weather-resistant profiles engineered for continuous outdoor exposure. Freeze-thaw rated for cold climates. UV-stable integral color holds permanently without annual repainting.

  • Pool surround and garden wall profiles
  • Freeze-thaw rated for cold-climate exposure
  • UV-stable — no fading or repainting required
  • Chemical and moisture resistant
  • Non-combustible — meets fire-resistance requirements
Built for a 50+ Year Lifecycle
Cast stone balustrades are engineered for long-term exterior exposure with near-zero maintenance. ASTM C666 requires 300+ freeze-thaw cycles with less than 0.10% mass loss. Non-combustible, UV stable, and impervious to insect damage — unlike wood systems that require annual maintenance and replacement within 10–15 years.
300+
Freeze-Thaw Cycles
50+
Year Lifecycle
Economic Comparison

Cast Stone vs. Alternative Railing Materials

Cast stone balustrades deliver natural stone aesthetics with significantly lower lifecycle cost compared to aluminum and wood — and at a fraction of the price of natural stone.

Material Cost / LF Lifespan Maintenance
■ Cast Stone $85–150 50+ years Near zero
■ Natural Stone $120–250 50+ years Low
Aluminum $60–120 25–30 years Moderate
Wood $30–80 10–15 years High (annual)
✓ Cast stone balustrades typically save 30–50% vs. natural stone, with 3× the lifespan of aluminum and zero annual maintenance costs.
Need exact pricing for your project?
Our free estimator gives you material pricing in seconds. For custom configurations, our team responds within 1 business day.
Try Free Estimator →
Material Selection Guide

Precast Concrete vs. Cast Stone vs. GFRC

Three material options for balustrade systems. Selection depends on profile requirements, structural load limits, and budget. All materials are ASTM-certified and available in color-matched finishes.

Criteria Precast Concrete Cast Stone (ASTM C1364) GFRC (ASTM C947)
Compressive Strength 5,000 psi min. 6,500 psi min. 4,000 psi face mix
Water Absorption <8% (ASTM C642) <6% (ASTM C642) <10% face mix
Freeze-Thaw 300 cycles (ASTM C666) 300 cycles (ASTM C666) 300 cycles (ASTM C666)
Weight 130–145 pcf 130–145 pcf 18–25 pcf (75–80% lighter)
Profile Options Standard only Unlimited: turned, square, custom Custom thin profiles
Advantages Structural; cost-effective Classical profiles; dense; durable Lightweight; upper-story use
Limitations Limited profile flexibility Heavier than GFRC Higher cost for small runs
CSI Reference Section 03 41 00 Section 04 72 00 Section 03 49 00
✓ All three materials meet ASTM C666 freeze-thaw (300 cycles) and ASTM C642 absorption requirements. Tolerances: ±1/8" dimensional, ±1/4" in 10 feet. Anchors: stainless steel per Section 07 92 00.
Finish & Color Options

Standard Finishes

Four integral-color finishes, consistent batch-to-batch. Custom color matching available on request. All finishes are applied during manufacturing and are permanent — no painting or sealing required.

LS-01
Limestone
Classic warm-white tone. Complements traditional brick and light stone façades.
SS-02
Sandstone
Warm tan. Pairs naturally with red brick, aged limestone, and earth-tone masonry.
TV-03
Travertine
Rich veined buff. Ideal for Mediterranean, Italian, and Spanish Revival styles.
CM-04
Custom Match
Color-matched to your façade stone, brick, or existing cast stone program on site.
Specifier Resources

Downloadable Specification Language

Ready-to-use CSI MasterFormat specification language for Section 04 72 00. Copy and paste directly into your project specifications. Three formats available for different spec-writing workflows.

Section 04 72 00 — Architectural Cast Stone: Balustrades & Railings
SECTION 04 72 00 - ARCHITECTURAL CAST STONE PART 1 - GENERAL 1.1 SUMMARY A. Section Includes: Precast architectural cast stone balustrade systems including balusters, top rails, bottom rails, newel posts, and associated railing components. B. Related Sections: 1. Section 04 20 00 - Unit Masonry 2. Section 05 73 00 - Decorative Metal Railings 3. Section 07 92 00 - Joint Sealants 1.2 REFERENCES A. ASTM C1364 - Standard Specification for Architectural Cast Stone. B. ASTM C1194 - Standard Test Method for Compressive Strength of Architectural Cast Stone and Precast Concrete. C. ASTM C666 - Standard Test Method for Resistance of Concrete to Rapid Freezing and Thawing. D. ASTM C947 - Standard Test Method for Flexural Properties of Thin-Section Glass-Fiber-Reinforced Concrete. E. IBC Chapter 10 - Means of Egress; handrail and guardrail requirements. F. ADA Standards for Accessible Design - handrail height and graspability. 1.3 SUBMITTALS A. Product Data: Manufacturer's data sheets, mix designs, and test reports. B. Samples: Two samples minimum per baluster profile, each finish color. C. Shop Drawings: Layout, profiles, dimensions, anchoring and setting details, newel post base details. D. Test Reports: ASTM C666 freeze-thaw test results; compressive strength. 1.4 QUALITY ASSURANCE A. Manufacturer: Minimum 10 years experience manufacturing architectural cast stone per ASTM C1364. B. Compressive Strength: Minimum 6,500 psi at 28 days. C. Absorption: Maximum 6% per ASTM C642. D. Freeze-Thaw: 300+ cycles per ASTM C666 with less than 0.10% mass loss. E. Railing Heights: Per IBC and ADA requirements unless noted otherwise. PART 2 - PRODUCTS 2.1 CAST STONE BALUSTRADES A. Material: Architectural cast stone per ASTM C1364. B. Mix Design: Portland cement, limestone aggregate, integral pigments, mineral admixtures. No fly ash in exposed faces. C. Baluster Profiles: As shown on drawings - [turned / square / cylindrical]. D. Top Rail: [Flat / Molded / Beveled] per drawings; max 4-inch clear spacing. E. Newel Posts: [Square / Turned / Custom] as specified. F. Handrail Height: 34-38 inches above walking surface per IBC/ADA. G. Color: [Limestone / Sandstone / Travertine / Custom Match] as selected by Architect. H. Finish: Smooth-form, acid-washed, or sandblasted as specified. 2.2 GFRC BALUSTER COMPONENTS (Where Scheduled) A. Material: Glass fiber reinforced concrete per ASTM C947 and PCI MNL-128. B. Glass Fiber Content: Minimum 5% by weight, alkali-resistant. C. Use where lightweight profiles are required for upper-story or rooftop installations. PART 3 - EXECUTION 3.1 INSTALLATION A. Install per manufacturer's written instructions and shop drawings. B. Setting bed: Non-staining mortar; do not use black mortar or mortars with heavy metallic content adjacent to light finishes. C. Anchor newel posts per shop drawings; stainless steel hardware required. D. Baluster spacing: Maximum 4 inches clear between balusters. E. Control joints in rail elements at maximum 20-foot intervals. F. Sealant at all horizontal joints: paintable polyurethane or silicone, color match, per Section 07 92 00. 3.2 TOLERANCES A. Variation in cross-section: +/-1/8 inch. B. Variation in length: +/-1/8 inch. C. Variation from level (top rail): +/-1/4 inch in 10 feet. D. Baluster spacing variation: +/-1/4 inch. END OF SECTION 04 72 00
COLUMN_A,COLUMN_B,COLUMN_C,COLUMN_D Section,04 72 00,Architectural Cast Stone: Balustrades & Railings, CSI Format,MasterFormat 2024,, Part,Topic,Requirement,Reference 1.1,Scope,Cast stone balustrade systems including balusters / rails / newel posts, 1.2,References,ASTM C1364 (Cast Stone),, 1.2,References,ASTM C1194 (Compressive Strength),, 1.2,References,ASTM C666 (Freeze-Thaw),, 1.2,References,ASTM C947 (GFRC Flexural),, 1.2,References,IBC Chapter 10 (Handrail/Guardrail),, 1.2,References,ADA Standards for Accessible Design,, 1.3,Submittals,Product data; Samples; Shop drawings; Test reports,, 1.4,QA,Fabricator 10+ years experience; Independent lab testing,ASTM C1364 1.4,QA,Compressive strength 6500 psi minimum,, 1.4,QA,Freeze-thaw 300+ cycles <0.10% mass loss,ASTM C666 1.4,QA,Railing heights per IBC and ADA,, 2.1,Balusters,Material per ASTM C1364,, 2.1,Profiles,Turned / square / cylindrical per drawings,, 2.1,Top Rail,Flat / molded / beveled; max 4-inch clear spacing,, 2.1,Finishes,Limestone / Sandstone / Travertine / Custom Match,, 2.2,GFRC Balusters,Per ASTM C947 and PCI MNL-128 where scheduled,, Mark,Profile,Height,Spacing,Finish,Newel Post,Qty,Location BL-1,Turned,36",3-1/2" clear,Limestone,Square,[qty],Porch — N elevation BL-2,Square,42",3-1/2" clear,Sandstone,Turned,[qty],Balcony — E/W elevation BL-C,Newel post,42",N/A,Limestone,Square,[qty],All corners [ Additional rows for each balustrade run — edit to match project ] END OF SECTION,,,
BALUSTRADES AND RAILINGS — CAST STONE SPECIFICATION MATERIAL: Architectural cast stone per ASTM C1364 STANDARD: ASTM C666 freeze-thaw resistance; ASTM C947 (GFRC where scheduled) CSI SECTION: 04 72 00 PHYSICAL REQUIREMENTS: - Compressive Strength: 6,500 psi minimum at 28 days - Water Absorption: 6% maximum (ASTM C642) - Freeze-Thaw: 300+ cycles, <0.10% mass loss (ASTM C666) - Density: 130–145 pcf BALUSTER PROFILES AVAILABLE: - Classical turned (various profiles) - Square (smooth faces) - Cylindrical (smooth) - Custom profiles per shop drawings RAILING COMPONENTS: - Top rail (flat, molded, or beveled) - Bottom rail - Newel posts (square or turned) - Preformed corner and return units CODE COMPLIANCE: - Handrail height: 34–38 inches above walking surface (IBC/ADA) - Baluster spacing: 4 inches clear maximum - Guardrail height: 36–42 inches (IBC occupancy-dependent) STANDARD FINISHES: - Limestone (LS-01) — classic warm white - Sandstone (SS-02) — warm tan - Travertine (TV-03) — rich veined buff - Custom Match (CM-04) — matched to project stone INSTALLATION NOTES: - Non-staining mortar setting bed - Stainless steel anchor hardware required for newel posts - Control joints max 20 ft on center in rail elements - Sealant: paintable polyurethane or silicone, color match MANUFACTURER: Mesa Precast Contact: Jess Mason, 480-600-6776 archstoneglobal.polsia.app/specs-balustrades-railings COMPLETE SPECIFICATION: Full 3-part CSI format with all submittals, QA requirements, and execution details available at archstoneglobal.polsia.app/specs-balustrades-railings
↓ Download CSI Specification (PDF)

PDF contains Mesa Precast MasterFormat 04 72 00 specification with ASTM C1364, C150, C33, C642, C666, C947, PCI MNL-117 and MNL-128 references. Includes material selection guide and Mesa Precast contact information. Contact Jess Mason at 480-600-6776 for Word (.docx) format.

★ Estimator Available
Get a Material Estimate in Seconds
Use our free online estimator to budget cast stone balustrades and railings for your project. Enter your linear footage and profile type for instant pricing guidance. Exact quotes available from our sales team.
Related Specifications

Other Product Categories

Browse the full specification library for additional cast stone, GFRC, and precast products.

Get a Quote

Request a Quote for Balustrades & Railings

Complete this form and our technical sales team will respond within one business day with pricing, lead times, and project-specific guidance.