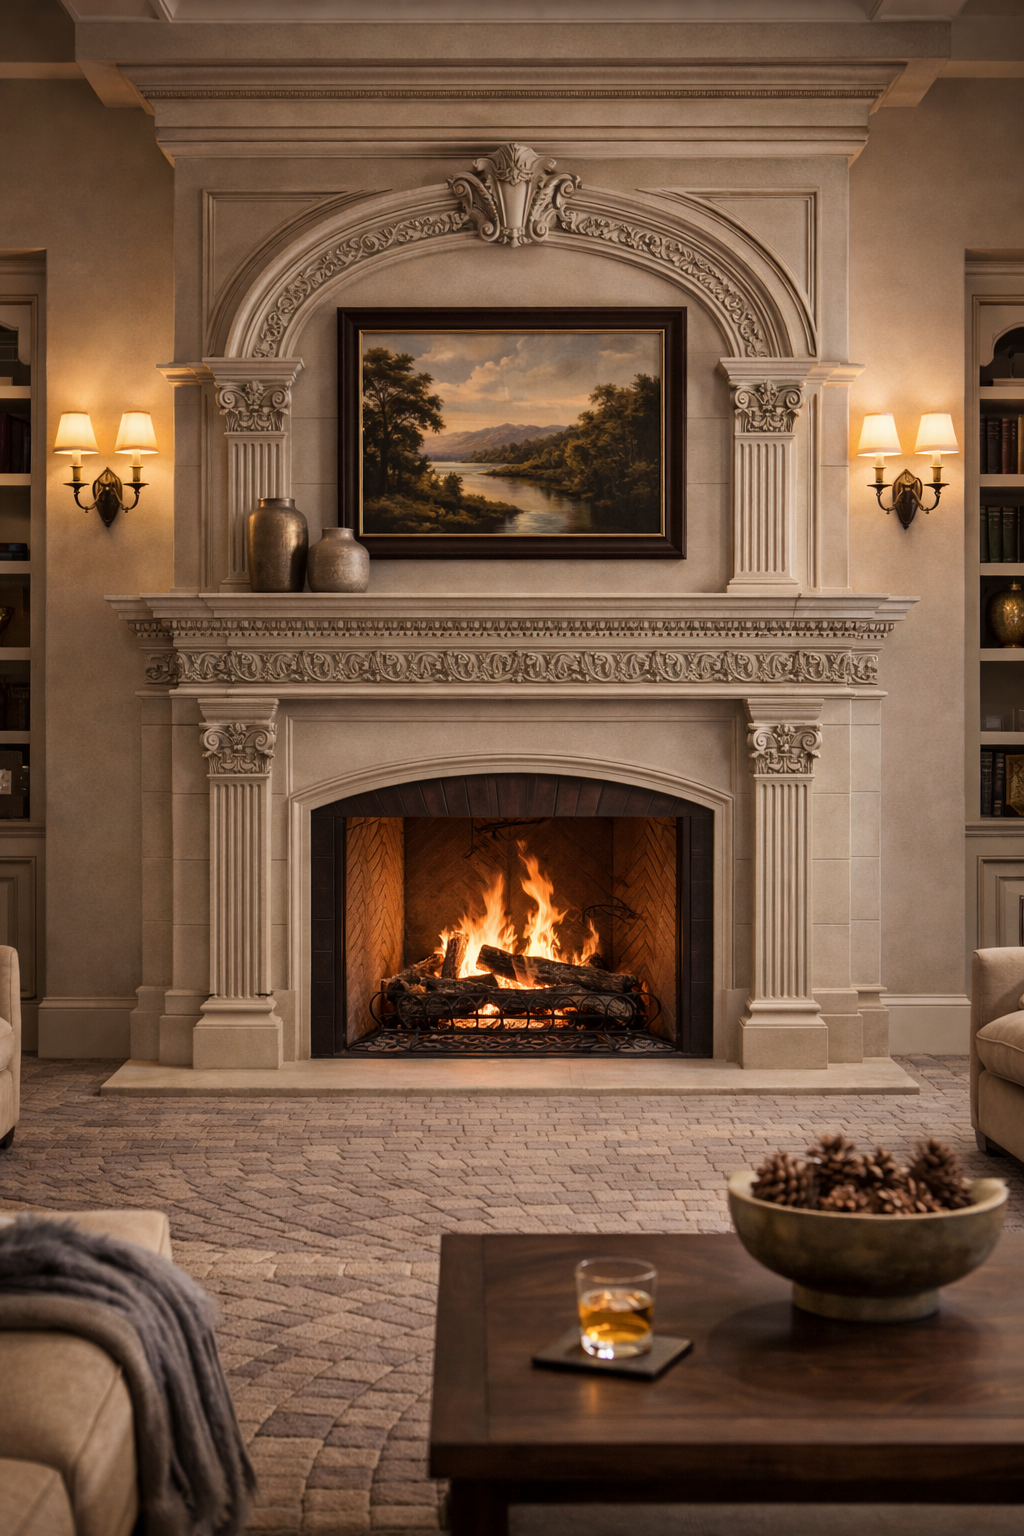
Ornate classical cast stone fireplace surround with Corinthian columns, carved overmantel, and dentil molding — luxury residential interior
CSI MasterFormat 04 72 00 • Live

Fireplace Surrounds & Mantels

Complete technical specifications for cast stone and GFRC fireplace surrounds, mantels, and hearth components. The highest-intent residential product category — delivering natural stone aesthetics at 40–60% lower cost, custom in any style.

Primary Standard
ASTM C1364
Compressive Strength
6,500+ psi
vs Natural Stone
40–60% Less
Durability
50+ Years
Free Estimator Available
Get a Free Project Estimate
Instant material pricing for your specs. No signup required.
Get Free Estimate → (480) 600-6776
Standards Reference

ASTM Standards & Industry References

Fireplace surrounds and mantels are manufactured to ASTM C1364 for cast stone and ASTM C947 for GFRC. For outdoor and high-heat applications, components are engineered to ASTM E119 fire-rating criteria. These standards define compressive strength, water absorption limits, freeze-thaw performance, and dimensional tolerances.

ASTM C1364
Standard Specification for Architectural Cast Stone
The governing standard for all architectural cast stone fireplace surrounds, mantels, and hearth components. Sets minimum compressive strength, water absorption limits, and freeze-thaw performance requirements for cement-based cast stone. Required on all commercial and institutional projects.
6,500 psi
Min. Compressive Strength
<6%
Max. Water Absorption
ASTM C947
Flexural Properties of Thin-Section Glass-Fiber Reinforced Concrete
Primary test method for GFRC fireplace components. Measures flexural strength (modulus of rupture and limit of proportionality) of thin-section glass-fiber reinforced concrete. Required for GFRC mantels, fire surrounds, and decorative hearth panels where reduced weight is a design priority.
1,200 psi
Min. Flexural Strength (MOR)
75–80%
Lighter than Precast
ASTM E119
Standard Test Methods for Fire Tests of Building Construction
Applicable for fireplace surrounds used in assemblies requiring fire-resistance ratings. Cast stone and GFRC are non-combustible per ASTM E136 and do not contribute to flame spread or smoke development. Relevant for commercial hotel, hospitality, and high-rise fireplace applications requiring rated assemblies.
Non-Comb.
ASTM E136 Classification
0
Flame Spread Index
ASTM C1194
Compressive Strength — Precast Concrete
Standard test method for compressive strength of architectural cast stone and precast concrete. Applied to fireplace surround components including legs, fascia, mantel shelf, and hearth pad. Mesa Precast tests each production batch from a minimum of three 28-day specimens; results available in project closeout documentation.
6,500 psi
Min. Compressive
28-day
Test Cure
Section 04 72 00
Cast Stone — Fireplace Surrounds
Section 03 49 00
GFRC — Fire Surrounds & Hearth Panels
Division 04
Masonry — CSI MasterFormat 2024
200+ Projects
Residential & Commercial Installations
Product Applications

Applications & Product Configurations

Cast stone and GFRC fireplace surrounds serve four primary market segments: luxury residential interiors, commercial and hospitality lobbies, outdoor living fireplaces, and high-end renovation. The materials produce classical, transitional, and contemporary profiles at a fraction of natural limestone, marble, or granite cost.
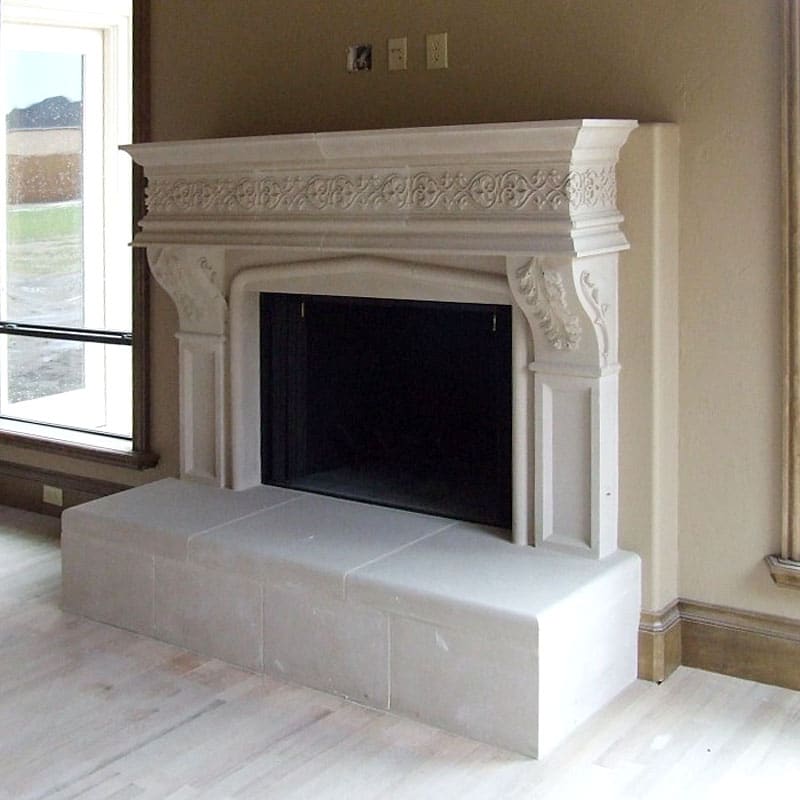
Ornate Gothic Revival cast stone fireplace mantel with intricate carved tracery detailing, pilaster columns, and corbeled mantel shelf
Residential & Luxury Interior

Cast Stone Interior Surrounds & Mantels

Cast stone delivers the weight and solidity of natural limestone with unlimited profile flexibility. Surrounds are cast in modular components — legs (jambs), fascia, mantel shelf, frieze, and overmantel — that install as a complete system. Classical, transitional, and contemporary profiles are all achievable from the same production process.

  • Full surround systems: legs, frieze panel, mantel shelf, and overmantel as one coordinated spec
  • Classical profiles — egg-and-dart, dentil, reeded columns, acanthus corbels, carved keystones
  • Contemporary flat-face surrounds with clean returns and integrated hearth pads
  • Mantel shelf projections 4–18” with concealed bracket or corbel support
  • ASTM C1364 compressive strength 6,500+ psi — far exceeds structural loads
  • Color-matched hearth pads, raised hearths, and surrounding trim available
GFRC & Contemporary

GFRC Modern & Custom Fire Surrounds

GFRC enables thin-profile, large-format fire surrounds with complex three-dimensional geometry that would be cost-prohibitive or physically impractical in solid cast stone. Linear fireplaces, floor-to-ceiling feature walls, and sculptural hearth panels are all GFRC applications. The material is non-combustible and suitable for direct installation around gas fireplaces.

  • Large-format surrounds up to 10 ft wide × 12 ft tall as a single panel system
  • Wall-to-wall fireplace feature panels for contemporary linear fireplaces
  • 75–80% lighter than equivalent precast — no supplemental structural support required
  • Non-combustible per ASTM E136 — appropriate for zero-clearance gas fireplace applications
  • Textured concrete, board-formed, smooth architectural, and exposed aggregate finishes
  • Hotel lobbies, corporate headquarters, luxury multifamily common areas
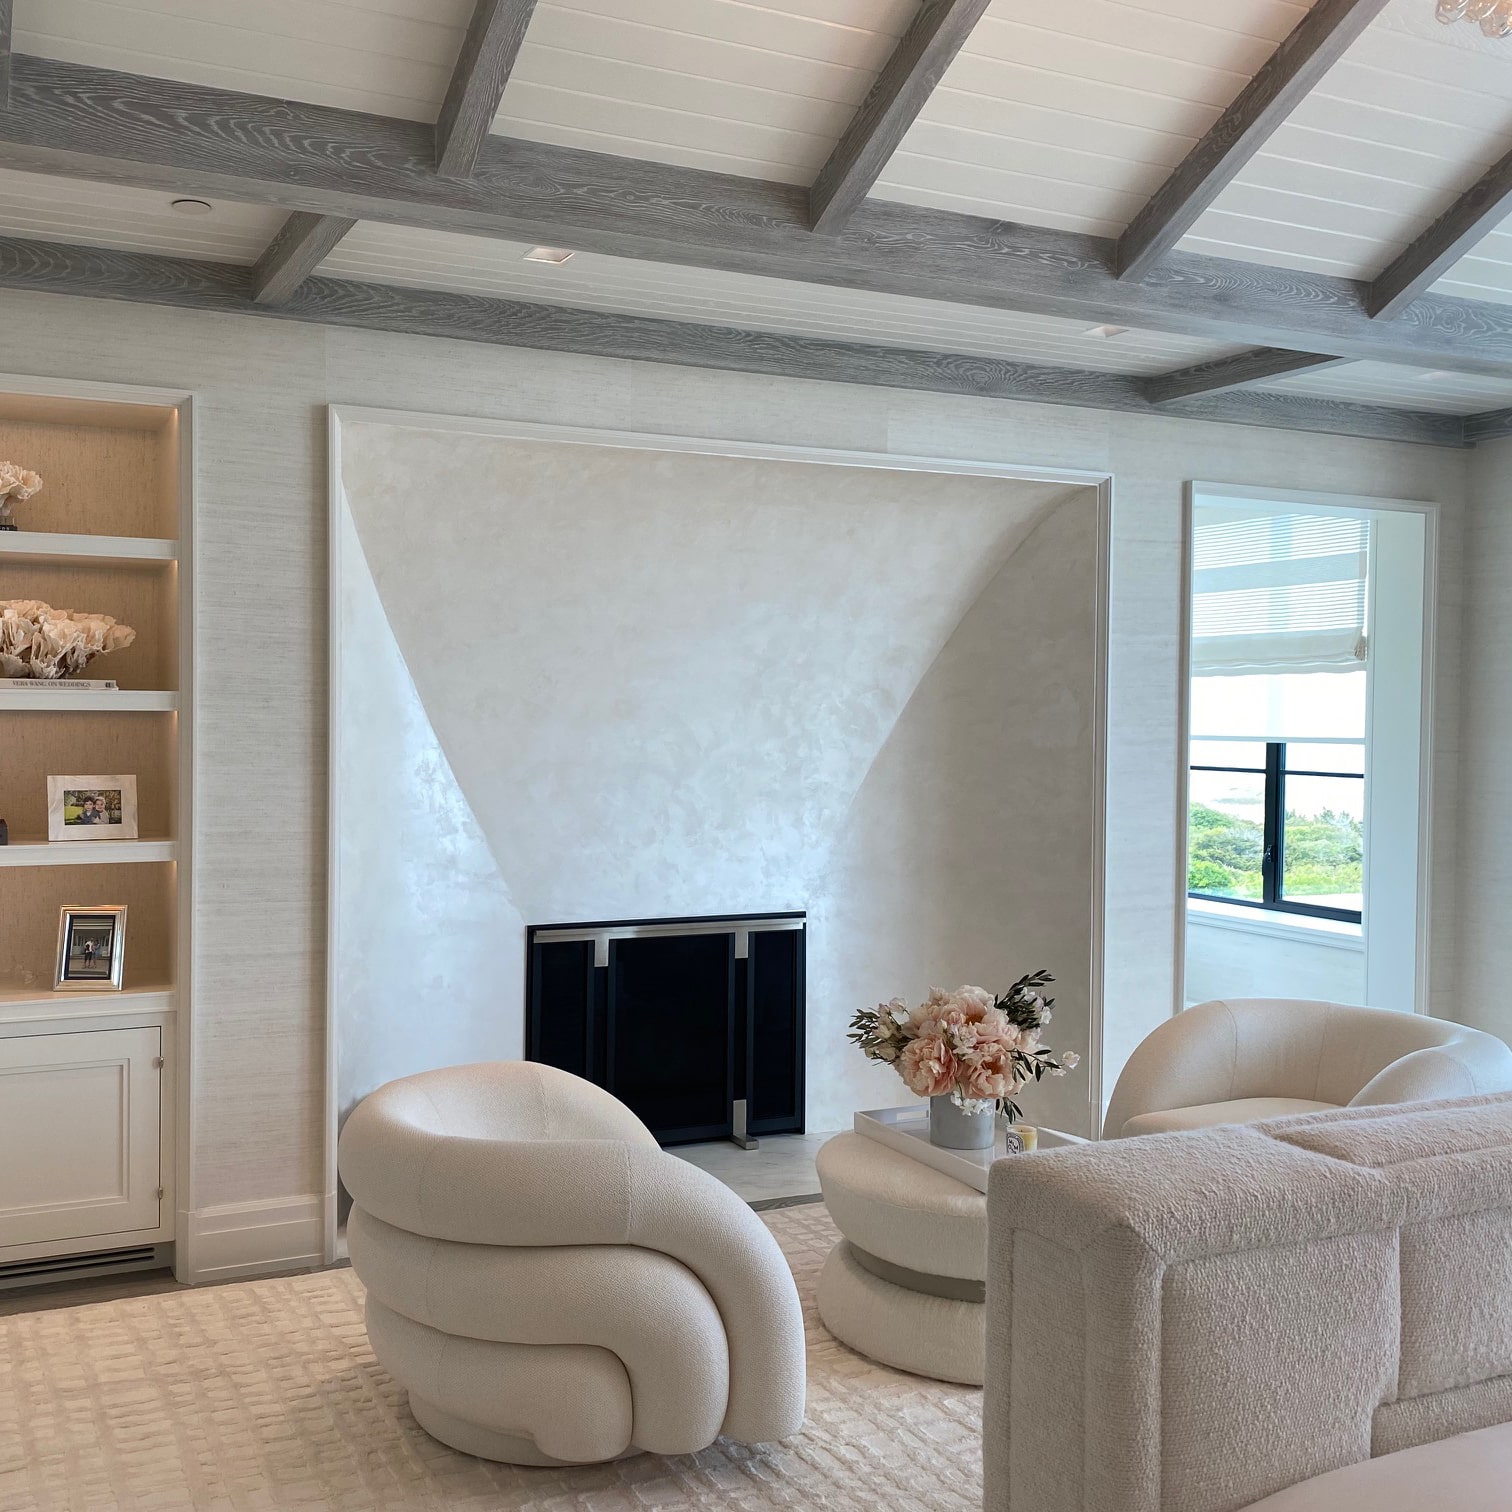
Modern sculptural GFRC fireplace with clean geometric lines and minimalist design in contemporary luxury home
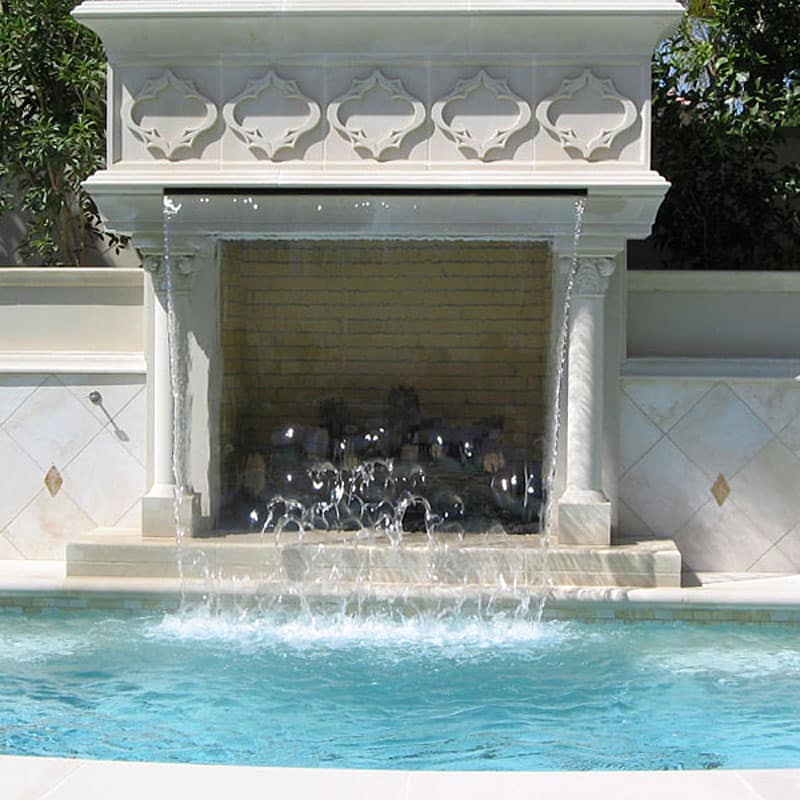
Cast stone outdoor fireplace surround with decorative balustrade and cornice detailing for luxury residential pool area
Outdoor & Commercial

Outdoor Fireplaces, Fire Features & Hospitality

Cast stone outdoor fireplaces use the same ASTM C1364 specification as interior surrounds, with freeze-thaw performance rated to 300+ cycles. Mesa Precast outdoor fireplaces are a complete product: firebox surround, mantel, cap, and flanking pilasters delivered as a coordinated system ready for installation on a prepared concrete foundation.

  • 300+ freeze-thaw cycles per ASTM C666 — designed for all climate zones
  • Complete outdoor fireplace kits: firebox surround, mantel cap, flue surround, and pilasters
  • Resort, hotel pool deck, and restaurant patio installations
  • Fire pit surrounds and fire table frames available in cast stone and GFRC
  • Custom color matching to existing pool coping, hardscape, or building stone
  • ADA-compliant hearth pad heights and dimensioning on request
Performance Advantages of Cast Stone & GFRC Fireplaces
Cast stone and GFRC fireplace surrounds offer the aesthetics of natural stone at a fraction of the cost, with superior dimensional consistency, non-combustibility, and design flexibility that quarried stone cannot match.
40–60%
Cost Savings vs Natural Limestone & Marble
300+
Freeze-Thaw Cycles (Outdoor & Cold Climates)
Non-Comb.
ASTM E136 Non-Combustible Classification
50+
Year Service Life (Properly Installed)
Economic Comparison

Cast Stone vs. Natural Stone Fireplace Surrounds

Natural stone fireplace surrounds are quarried, cut, and finished by hand — a labor-intensive process that drives material costs above $8,000 for a single surround. Cast stone produces identical profiles at 40–60% less cost, with consistent dimensional tolerances that quarried stone cannot guarantee.

Material Typical Cost / Surround Lead Time Profiles Available Standard
■ Cast Stone $2,800 – $6,500 3 – 6 weeks Unlimited ASTM C1364
■ GFRC $3,200 – $8,000 4 – 7 weeks Unlimited ASTM C947 / C1116
■ Natural Limestone $6,000 – $15,000 8 – 16 weeks Limited by quarry profile ASTM C568
■ Carved Marble $8,000 – $30,000+ 12 – 24 weeks Custom hand-carved only ASTM C503
■ Natural Granite $5,500 – $12,000 8 – 14 weeks Slab only (limited profiles) ASTM C615
✓ Cast stone fireplace surrounds save 40–60% vs. natural limestone and marble, with faster lead times and unlimited profile customization at no premium.
Need exact pricing for your project?
Our free estimator gives you material pricing in seconds. For custom configurations, our team responds within 1 business day.
Try Free Estimator →
Material Selection Guide

Precast Concrete vs. Cast Stone vs. GFRC

Three material options are available for fireplace surrounds. The right choice depends on profile complexity, weight constraints, and budget. All three materials are manufactured to ASTM standards and can be color-matched.

Criteria Precast Concrete Cast Stone (ASTM C1364) GFRC (ASTM C947)
Compressive Strength 5,000 psi min. 6,500 psi min. 4,000 psi face mix
Water Absorption <8% (ASTM C642) <6% (ASTM C642) <10% face mix
Freeze-Thaw 300 cycles (ASTM C666) 300 cycles (ASTM C666) 300 cycles (ASTM C666)
Weight 130–145 pcf 130–145 pcf 18–25 pcf (75–80% lighter)
Profile Flexibility Standard profiles only Unlimited custom profiles Large-format, complex geometry
Advantages Cost-effective; structural Natural stone appearance; dense; classical profiles Lightweight; large panels; modern aesthetics
Limitations Limited color/profile options Heavier than GFRC Higher cost for small runs
CSI Reference Section 03 41 00 Section 04 72 00 Section 03 49 00
✓ All three materials meet ASTM C666 freeze-thaw requirements. Cast stone and precast concrete meet ASTM C642 absorption limits. All reference PCI MNL-117 and MNL-128 for quality control.
Finish & Color Options

Finishes & Color Palette

Cast stone finishes range from smooth architectural to sandblasted and acid-etched textures. Standard colors match the most common natural stone references for fireplace interiors and renovation projects. Custom color matching to physical stone samples or architectural specifications is available at no premium on standard production runs.

Mesa Precast Can Color Match Your Specifications
Need a custom finish for a renovation match or unique design? Submit your project requirements, architectural drawings, or physical stone samples. Our team will develop a color match for your fireplace surround before production. Custom aggregate and veining options also available for premium residential projects.
Discuss Color Options ↓
Portland
Portland
Neutral warm gray. Matches Indiana Limestone and Salem Limestone. Most popular for transitional and contemporary interiors.
Bucks County
Bucks County
Warm buff/tan. Coordinates with Dolomite and Georgia marble. Popular for traditional and period-style fireplace surrounds.
Old World
Old World
Antique cream. Warm aged stone appearance. The closest visual match to carved Carrara marble at a fraction of the cost.
Carbon
Carbon
Charcoal gray. Modern high-contrast finish for linear fireplaces and contemporary feature walls in luxury residential and hospitality.
Specifier Resources

Downloadable Specification Language

Ready-to-use CSI MasterFormat specification language for Section 04 72 00 Architectural Cast Stone — Fireplace Surrounds & Mantels. Copy and paste directly into your project specifications. Three formats available for different spec-writing workflows.

Section 04 72 00 — Architectural Cast Stone (Fireplace Surrounds & Mantels)
DIVISION 04 — MASONRY SECTION 04 72 00 — ARCHITECTURAL CAST STONE (FIREPLACE SURROUNDS & MANTELS) PART 1 — GENERAL 1.1 RELATED DOCUMENTS A. Drawings and general provisions of the Contract, including General and Supplementary Conditions and Division 01 Specification Sections, apply to this Section. 1.2 SUMMARY A. This Section includes: 1. Cast stone fireplace surrounds including legs (jambs), fascia, mantel shelf, and frieze panels 2. Cast stone overmantel panels and decorative elements 3. Cast stone hearth pads and raised hearth components 4. Cast stone outdoor fireplace surrounds and cap elements 5. GFRC fire surround panels per Section 03 49 00 (where noted on drawings) B. Related Sections: 1. Section 03 49 00 — Glass Fiber Reinforced Concrete (GFRC surround panels) 2. Section 04 20 00 — Unit Masonry (firebox masonry substrate) 3. Section 07 92 00 — Joint Sealants (perimeter caulk at surround-to-wall joints) 4. Section 09 29 00 — Gypsum Board (drywall return at surround legs) 1.3 REFERENCES A. ASTM C1364 — Standard Specification for Architectural Cast Stone B. ASTM C1194 — Standard Test Method for Compressive Strength of Architectural Cast Stone and Precast Concrete C. ASTM C150 — Standard Specification for Portland Cement D. ASTM C33 — Standard Specification for Concrete Aggregates E. ASTM C666 — Standard Test Method for Resistance of Concrete to Rapid Freezing and Thawing F. ASTM E119 — Standard Test Methods for Fire Tests of Building Construction G. ASTM E136 — Standard Test Method for Behavior of Materials in a Vertical Tube Furnace at 750 Degrees C H. CSI MasterFormat 04 72 00 — Cast Stone Masonry 1.4 SUBMITTALS A. Product Data: Manufacturer's technical data sheets, standard profiles, and available finish samples. B. Shop Drawings: Full-size or scaled surround elevation with all components labeled, section profiles through jambs and mantel shelf, joint locations, and anchorage details. C. Samples: Submit minimum 6" x 6" sample of each specified finish and color. Color shall be approved by architect before production. D. Test Reports: Provide third-party laboratory test data confirming ASTM C1364 compliance: compressive strength (min. 6,500 psi at 28 days) and water absorption (max. 6% by weight). E. Quality Assurance Documentation: Manufacturer experience record, plant quality program, and ASTM C1364 compliance statement. 1.5 QUALITY ASSURANCE A. Manufacturer: Minimum 10 years' experience in architectural cast stone production. Dedicated architectural cast stone facility capable of producing complex profiles, moldings, and carved ornamental elements. B. Testing: Independent laboratory testing per ASTM C1364. Minimum compressive strength 6,500 psi at 28 days. Maximum water absorption 6% by weight. C. Samples and Mock-ups: Provide surround component samples per submittal schedule. Mock-up surround installation per architect's direction if required by Contract Documents. D. Pre-installation Conference: Coordinate with general contractor, mason, and fireplace installer before cast stone delivery. 1.6 DELIVERY, STORAGE & HANDLING A. Delivery: Deliver components on padded pallets or custom shipping frames. Label each piece with shop drawing mark. B. Storage: Store horizontally on padded supports. Protect exposed finished surfaces from dirt, staining, and impact damage. Do not store directly on ground. C. Handling: Lift pieces with padded slings or by design pick points. Do not drag pieces across each other. PART 2 — PRODUCTS 2.1 MANUFACTURERS A. Acceptable Manufacturer: Mesa Precast, Mesa, AZ — Contact: Jess Mason, 480-600-6776 1. Additional manufacturing locations: Texas, Pennsylvania 2. Representative: contact via archstoneglobal.polsia.app B. Substitutions: Equal products by other ASTM C1364 certified manufacturers may be submitted 10 days prior to bid with test data, project references of comparable scope, and finish samples. 2.2 MATERIALS — CAST STONE A. Portland Cement: ASTM C150, Type I or Type II. B. Aggregates: ASTM C33, washed and graded. Aggregate size and color selected to achieve specified finish. C. Water: Potable. D. Coloring: Inorganic iron oxide pigments, UV-stable, compatible with Portland cement. Uniformly dispersed through full cross-section of unit. E. Mix Design: Designed to achieve minimum 6,500 psi compressive strength at 28 days and maximum 6% water absorption per ASTM C1364. 2.3 PHYSICAL PROPERTIES (ASTM C1364) A. Compressive Strength: 6,500 psi minimum at 28 days. B. Water Absorption: 6% maximum by weight. C. Freeze-Thaw (ASTM C666): 300 cycles minimum, no visible deterioration, no greater than 0.1% linear expansion. D. Modulus of Rupture: 1,200 psi minimum. 2.4 COMPONENTS — FIREPLACE SURROUND SYSTEM A. Surround Legs (Jambs): Vertical side members framing the firebox opening. Profile per drawings. Standard height 42–54" to mantel shelf underside. Custom heights available. B. Fascia / Frieze Panel: Horizontal member spanning between legs above firebox opening. Molding profile as specified. Width per drawings. C. Mantel Shelf: Projecting horizontal shelf supported by legs and/or corbels. Standard projection 4–8" from fascia face; custom projections to 18" available. Shelf thickness minimum 2". D. Corbels and Brackets: Cast integral support elements at mantel shelf bearing. Profiles include plain, scrolled, acanthus, and dentil per drawings. E. Overmantel Panels: Decorative panels above mantel shelf. Classical and contemporary profiles. Optional mirror or artwork recess framing. F. Hearth Pad: Flush or raised hearth platform at firebox base. Thickness minimum 2". Custom sizes to accommodate firebox opening dimension. G. Keystone and Accent Details: Decorative keystones, corbels, and carved ornamental elements as shown on drawings. 2.5 DIMENSIONS AND TOLERANCES A. Dimensional tolerances per ASTM C1364: 1. Length/width: +/- 1/8" on pieces under 24"; +/- 3/16" on pieces 24"–72" 2. Thickness: +/- 1/8" from specified dimension 3. Squareness (diagonal): 1/8" maximum on pieces under 24"; 3/16" on larger B. Profile tolerances: +/- 1/16" on molding profiles. Miter joints shall fit tight with maximum 1/16" gap. 2.6 FINISHES A. Standard Finishes: Portland (warm gray), Bucks County (buff/tan), Old World (antique cream), Carbon (charcoal gray). B. Texture Options: Smooth (form finish), light sandblast, medium sandblast, acid-etch, and custom tooled profiles. C. Custom Colors: Match architect's physical sample or specified color reference. Submit color batch samples before full production. PART 3 — EXECUTION 3.1 EXAMINATION A. Verify firebox opening dimensions, substrate plumb and level, and rough opening width/height match shop drawings before installation. B. Confirm that firebox and hearth substrate framing can carry the weight of cast stone components (typically 80–400 lbs total depending on surround size). C. Do not begin installation if conditions are unsatisfactory. 3.2 INSTALLATION A. Install cast stone surround components per approved shop drawings and manufacturer's written instructions. B. Setting Bed: Set components in Type S mortar (ASTM C270) or approved flexible adhesive mortar. Do not install components in hard Portland cement mortar without architect review. C. Joints: 1/4" nominal joint width between components. Fill joints with matching sanded grout or approved joint compound after setting mortar has cured. D. Mantel Shelf: Secure mantel shelf with masonry anchors or adhesive anchors per engineer's recommendation for shelf weight and projection. Stainless steel anchors for exterior and high-humidity applications. E. Hearth Pad: Install level on appropriate substrate. Minimum 1" mortar bed on concrete subfloor. Grout perimeter joint to match finish. F. Perimeter Caulk: Apply color-matched paintable caulk at cast stone-to-drywall or cast stone-to-tile joints. Do not use hard mortar at dissimilar material joints. 3.3 TOLERANCES (INSTALLED) A. Plumb of legs: +/- 1/8" per 4 ft of height B. Level of mantel shelf: +/- 1/8" over full shelf length C. Joint width: +/- 1/16" from specified joint width 3.4 CLEANING & PROTECTION A. Protection: Cover completed surround with cardboard or polyethylene during finish work. Remove tape and adhesive protectors before paint or finish work begins. B. Cleaning: Clean exposed surfaces with water and pH-neutral detergent. Remove mortar drips with wooden or plastic scraper — do not use steel tools on finished face. Do not use acid cleaners on cast stone. C. Sealing: Apply penetrating silicone or silane/siloxane sealer to outdoor surrounds per manufacturer's recommendation. Interior surrounds do not require sealing. END OF SECTION 04 72 00
COLUMN_A,COLUMN_B,COLUMN_C,COLUMN_D Section,04 72 00,Architectural Cast Stone — Fireplace Surrounds & Mantels, CSI Format,MasterFormat 2024,, Part,Topic,Requirement,Reference 1.1,Related Docs,Drawings and General Conditions apply,Div 01 1.2,Scope,"Cast stone surround legs, fascia, mantel shelf, corbels, hearth pads, overmantel panels",, 1.3,References,ASTM C1364 (Cast Stone),, 1.3,References,ASTM C1194 (Compressive Strength),, 1.3,References,ASTM C150 (Portland Cement),, 1.3,References,ASTM C33 (Aggregates),, 1.3,References,ASTM C666 (Freeze-Thaw),, 1.3,References,ASTM E136 (Non-Combustibility),, 1.4,Submittals,Product data; Shop drawings with all components labeled; Finish samples; Test reports,, 1.5,QA,Manufacturer 10+ years cast stone experience; Independent lab testing,ASTM C1364 1.6,Handling,Padded pallets; Labeled pieces; No ground storage,, 2.1,Manufacturer,Mesa Precast (AZ/TX/PA),480-600-6776 — Jess Mason 2.2,Cement,ASTM C150 Type I or II Portland,, 2.2,Aggregates,ASTM C33 washed and graded,, 2.2,Coloring,Inorganic iron oxide pigments; UV-stable; Full cross-section color,, 2.3,Comp. Str.,6500 psi minimum at 28 days,ASTM C1364 2.3,Absorption,6% maximum by weight,ASTM C1364 2.3,Freeze-Thaw,300 cycles; no visible deterioration,ASTM C666 2.3,MOR,1200 psi minimum,, 2.4,Surround Legs,42-54" standard height; Custom heights available,, 2.4,Mantel Shelf,4-8" standard projection; up to 18" custom; 2" min thickness,, 2.4,Hearth Pad,Flush or raised; 2" minimum thickness,, 2.5,Tolerances,"Length/width +/-1/8" to 3/16"; Thickness +/-1/8",ASTM C1364 2.6,Finishes,Portland / Bucks County / Old World / Carbon,Custom available 3.2,Setting,Type S mortar (ASTM C270); 1/4" nominal joints,, 3.2,Anchors,Masonry or adhesive anchors for mantel shelf; SS for exterior,, 3.3,Tolerances,Legs plumb +/-1/8"/4ft; Shelf level +/-1/8",, 3.4,Cleaning,pH-neutral detergent; No acid cleaners; No steel tools on face,, 3.4,Sealing,Penetrating silane/siloxane sealer for exterior surrounds,, END OF SECTION,,,
04 72 00 - ARCHITECTURAL CAST STONE (FIREPLACE SURROUNDS & MANTELS) SCOPE: Furnish and install cast stone fireplace surround system including legs, fascia, mantel shelf, corbels, overmantel panels, and hearth pad per these specifications and reviewed shop drawings. MATERIAL: Architectural cast stone per ASTM C1364: - Portland cement: ASTM C150, Type I or II - Aggregates: ASTM C33, washed and graded - Coloring: Inorganic iron oxide pigments, UV-stable, full cross-section - Compressive strength: 6,500 psi minimum at 28 days - Water absorption: 6% maximum by weight - Freeze-thaw: 300 cycles, no visible deterioration (ASTM C666) - Non-combustible: ASTM E136 classification MANUFACTURER: Mesa Precast | ArchStone Global - Mesa, AZ — Contact: Jess Mason, 480-600-6776 - Additional plants: Texas, Pennsylvania COMPONENTS: Surround legs (jambs) 42-54" standard height; Fascia/frieze panel; Mantel shelf 4-8" standard projection (up to 18" custom), 2" min. thickness; Corbels and brackets per profile drawings; Overmantel panels; Hearth pad minimum 2" thick. TOLERANCES: Length/width +/- 1/8" (under 24") or +/- 3/16" (24"-72"). Thickness +/- 1/8". Installed plumb +/- 1/8" per 4 ft. Mantel shelf level +/- 1/8" over full length. FINISHES: Standard colors (Portland, Bucks County, Old World, Carbon). Textures: smooth, sandblast, acid-etch. Custom color matching available. INSTALLATION: Type S mortar setting bed (ASTM C270). 1/4" nominal joints, sanded grout after cure. Masonry or adhesive anchors for mantel shelf. Stainless steel anchors for exterior. Color-matched caulk at dissimilar material joints. No hard mortar at perimeter. CLEANING: pH-neutral detergent and water. No acid cleaners. No steel tools on finished face. Penetrating sealer for exterior surrounds. COMPLETE SPECIFICATION: Full 3-part CSI format with all submittals, QA requirements, and installation details available at archstoneglobal.polsia.app/specs-fireplace-surrounds.html
↓ Download CSI Specification (PDF)

PDF contains Mesa Precast MasterFormat 04 72 00 specification with ASTM C1364, C150, C33, C642, C666, C947, PCI MNL-117 and MNL-128 references. Includes material selection guide and Mesa Precast contact information. Contact Jess Mason at 480-600-6776 for Word (.docx) format.

★ Estimator Available
Get a Material Estimate in Seconds
Use our free online estimator to budget cast stone fireplace surrounds and mantels for your project. Select profile type, finish, and dimensions for instant pricing guidance. Exact quotes with shop drawing review available from our technical sales team.
Related Specifications

Other Product Categories

Explore our other live specification pages for related architectural cast stone products.

Get a Quote

Request a Quote for Fireplace Surrounds & Mantels

Complete this form and our technical sales team will respond within one business day with pricing, lead times, and guidance on surround profile selection, finish, and installation requirements.