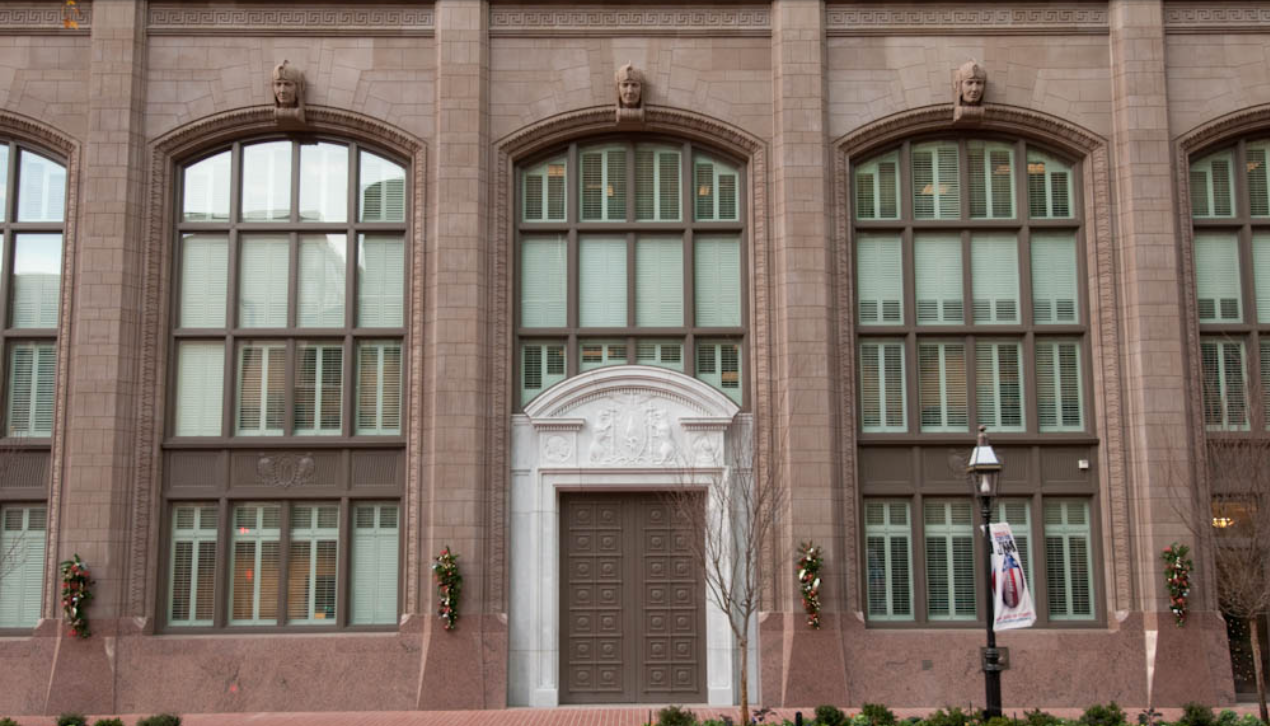
Classical building corner with cast stone rusticated quoins — alternating raised and sunken voussoir-style block pattern
Technical Specification

Quoins & Corner Details

Cast stone quoin systems, rustication, and corner accent details. Classical alternating raised-and-sunken patterns. ASTM C1364 certified. 50+ year freeze-thaw rating.

ASTM Standard C1364 / C666
CSI Section 04 72 00
Cost Range $25–120/LF
Lifecycle 50+ Years
Free Estimator Available
Get a Free Project Estimate
Instant material pricing for your quoin specifications. No signup required.
Get Free Estimate → (480) 600-6776
CSI 04 72 00 Division 04 — Masonry ASTM C1364 • ASTM C666 • ASTM C642 Mesa Precast — Contact: Jess Mason, 480-600-6776

Standards & Compliance

ASTM Standards for Quoins & Corner Details

All Mesa Precast quoin and corner detail units are manufactured and tested to current ASTM standards. Compliance documentation, test reports, and mill certifications available on request.

ASTM C1364
Architectural Cast Stone
The primary standard for cast stone quoin units. Requires minimum 6,500 psi compressive strength and maximum 6% water absorption. All Mesa Precast quoin units meet C1364 dimensional tolerances (±1/8") and color consistency batch-to-batch.
ASTM C666
Freeze-Thaw Resistance
Standard test for resistance of concrete to rapid freezing and thawing. Mesa Precast exterior quoin units tested to 300+ cycles with less than 0.10% mass loss. Critical for quoins at building corners exposed to repeated freeze-thaw and wind-driven moisture.
ASTM C642
Water Absorption
Standard test method for specific gravity, absorption, and voids in hardened concrete. Mesa Precast quoin units target below 6% absorption for exterior exposure durability. Lower absorption = higher freeze-thaw resistance = longer service life.
ASTM C1194
Compressive Strength
Standard test for compressive strength of architectural cast stone. Each production batch of quoin units is tested from minimum three specimens at 28-day cure. Batch test reports available per project for submittals.
ASTM C150
Portland Cement
Type I or Type I/II Portland cement in all Mesa Precast quoin mix designs. Ensures consistent hydration chemistry, color stability, and long-term durability in exterior conditions. No fly ash in exposed face mixes.
ASTM C33
Concrete Aggregates
Fine and coarse aggregates in Mesa Precast quoin units are graded per ASTM C33. Washed limestone and marble aggregates in exposed face mixes ensure consistent color and texture. Deleterious material limits strictly enforced.

Applications

Quoin & Corner Detail Applications

Classical Architecture

Rusticated Quoin Systems

Rusticated quoins are the defining corner treatment of Greek, Roman, and Italian Renaissance architecture. Mesa Precast produces standard rusticated quoin systems in alternating raised-and-sunken patterns with deeply chamfered arrises creating bold shadow lines. Unit depths range from 2 to 4 inches of face projection from the wall plane. Standard arris chamfers range from 3/8 inch (light) to 3/4 inch (deep rustication).

Quoin blocks are manufactured in standard heights of 8, 10, 12, and 16 inches with coursing coordinated to standard masonry heights. Returns at building corners are pre-cut for seamless corner treatment. All quoin units are cast-in integral color from the same four standard colors as the rest of the Mesa Precast line.

Rusticated pattern Alternating raised/sunken Deep chamfer arris Corner returns Classical profiles
Rusticated cast stone quoin corner detail showing alternating raised and sunken blocks with deep chamfer arrises
Contemporary

Applied Corner Accents & Rustication Strips

Contemporary applications use cast stone corner accents and rustication strips as a lighter alternative to full quoin systems. Applied rustication strips (1.5–2" depth) create shadow reveals at building corners, floor line transitions, and window surround perimeters without the full projecting mass of traditional quoins. Available in plain-face, chamfered-edge, and V-groove profiles.

Rustication strips are manufactured in 6-foot lengths with concealed mechanical joint clips for seamless appearance. Installation uses stainless steel clip system — no visible fasteners. Custom widths from 3 inches to 12 inches are standard. Contemporary corner accent panels are sized to coordinate with unit masonry coursing for clean integration.

Applied strips Reveal rustication Shadow reveals Contemporary profiles Seamless clips
Applied Rustication Strip
3–12” widths, 6-ft lengths
Ornamental

Pilaster & Column Corner Details

Quoin detailing extends to pilaster faces, engaged columns, and door surround returns. Mesa Precast manufactures pilaster quoin panels that coordinate with full column and pilaster systems for buildings where columns are used at corner conditions. These corner-detail panels integrate with standard Mesa Precast column and pilaster profiles from the Columns & Pilasters specification page.

Pilaster quoin panels are available in Doric, Ionic, and Corinthian proportioning to match column capitals. Panel depths are matched to pilaster face depth. All pilaster quoin panels are shipped with engineered anchor schedules and installation details.

Pilaster panels Engaged column detail Door surround returns Doric / Ionic / Corinthian Matched to column systems
Pilaster Quoin Panel
Doric — Ionic — Corinthian

Standard Finishes

Color & Finish Options

All Mesa Precast quoin and corner detail units are available in four standard integral colors plus custom matching. Integral color means the stone appearance is consistent throughout — chips and abrasions match the surrounding surface.

LS-01
Limestone
Warm white with subtle undertones. Standard for classical rusticated quoins.
SS-02
Sandstone
Warm tan integral color. Pairs with brick and natural stone applications.
TV-03
Travertine
Rich buff with subtle warm veining texture.
CM-04
Cream Marble
Cream with warm undertones. Popular for Italianate and Mediterranean.

Custom color matching available. Submit a physical sample or Munsell reference. Minimum 4-week lead for custom color development. Samples shipped for approval before production.

Mesa Precast Can Color Match Your Specifications
Send us a sample, photo reference, or Munsell notation and we will produce quoin mockups for approval before committing to production. Standard turnaround: 3–4 weeks.
Request Color Match

Cost Analysis

Cast Stone vs. Alternative Corner Materials

Cost comparison for architectural quoins and corner details across typical project profiles. Installed cost per linear foot with 10-year total cost of ownership analysis.

Material Installed Cost/LF Lifecycle Freeze-Thaw Maintenance Fire Rating
Cast Stone (Mesa Precast) $25–75 50+ years 300+ cycles None required Non-combustible
GFRC Corner Panels $35–120 50+ years 300+ cycles None required Non-combustible
Natural Stone (Limestone) $60–200 100+ years Varies by type Minimal Non-combustible
Natural Stone (Granite) $80–300 100+ years Excellent Minimal Non-combustible
Precast Concrete $20–55 40–50 years 200–300 cycles Low maintenance Non-combustible
Fiberglass Quoin Panels $15–40 15–20 years Moderate Painted/chalked Combustible

Installed cost estimates for US market, 2025. Actual costs vary by region, profile complexity, and project scale. Cast stone quoins represent 40–70% savings vs. natural limestone with equivalent visual result and superior freeze-thaw performance.

✓ All materials meet ASTM C666 (300 cycles) and ASTM C642 absorption standards. Tolerances: ±1/8" cross-section, ±1/4" in 10 feet plumb. Mortar: Type N or S per Section 04 72 00.
Need exact pricing for your project?
Our free estimator gives you material pricing in seconds. For custom quoin profiles or color matching, our team responds within 1 business day.
Try Free Estimator →

Specifier Resources

Downloadable Specification Language

Ready-to-use CSI MasterFormat specification language for Section 04 72 00. Copy and paste directly into your project specifications. Three formats available for different spec-writing workflows.

Section 04 72 00 — Architectural Cast Stone: Quoins & Corner Details
SECTION 04 72 00 - ARCHITECTURAL CAST STONE PART 1 - GENERAL 1.1 SUMMARY A. Section Includes: Cast stone quoin systems, rustication strips, applied corner accent panels, and pilaster quoin panels. B. Related Sections: 1. Section 04 20 00 - Unit Masonry 2. Section 07 92 00 - Joint Sealants 3. Section 04 72 00 - Cast Stone Masonry (other products) 1.2 REFERENCES A. ASTM C1364 - Standard Specification for Architectural Cast Stone. B. ASTM C666 - Standard Test Method for Resistance of Concrete to Rapid Freezing and Thawing. C. ASTM C642 - Specific Gravity, Absorption, and Voids in Hardened Concrete. D. ASTM C1194 - Compressive Strength of Architectural Cast Stone. E. ASTM C150 - Portland Cement. 1.3 SUBMITTALS A. Product Data: Manufacturer's data sheets, mix designs, and test reports. B. Samples: Two samples minimum, 12-inch minimum length, each profile and finish color. C. Shop Drawings: Elevation layout, quoin unit sizes, joint locations, anchor details. D. Test Reports: ASTM C666 freeze-thaw; ASTM C1194 compressive strength; ASTM C642 absorption. 1.4 QUALITY ASSURANCE A. Manufacturer: Minimum 10 years experience manufacturing architectural cast stone per ASTM C1364. B. Compressive Strength: Minimum 6,500 psi at 28 days. C. Absorption: Maximum 6% per ASTM C642. D. Freeze-Thaw: 300+ cycles per ASTM C666 with less than 0.10% mass loss. PART 2 - PRODUCTS 2.1 CAST STONE QUOIN SYSTEMS A. Material: Architectural cast stone per ASTM C1364. B. Pattern: Rusticated alternating raised-and-sunken. Pattern as shown on drawings. Chamfer depths as specified. C. Quoin Unit Depths: [2 / 3 / 4] inches face projection from wall plane. D. Chamfer Profile: [Light (3/8") / Standard (1/2") / Deep (3/4")] arris chamfer. E. Unit Heights: [8 / 10 / 12 / 16] inches standard. Custom heights per drawings. F. Color: [Limestone / Sandstone / Travertine / Cream Marble / Custom Match] as selected by Architect. G. Anchors: Hot-dip galvanized or stainless steel strap anchors at 16 inches on center vertically. Continuous angle shelf for projections over 3 inches. 2.2 APPLIED RUSTICATION STRIPS (Where Scheduled) A. Material: Architectural cast stone per ASTM C1364. B. Depth: [1.5 / 2] inches projection. C. Widths: [3 / 4 / 6 / 8 / 12] inches as scheduled. D. Length: Standard 6-foot units with concealed mechanical joint clips. E. Installation: Stainless steel clip system, no visible fasteners. 2.3 PILASTER QUOIN PANELS (Where Scheduled) A. Material: Architectural cast stone per ASTM C1364. B. Style: Match column and pilaster system. [Doric / Ionic / Corinthian]. C. Panel depth: Match pilaster face depth per column specification. PART 3 - EXECUTION 3.1 INSTALLATION A. Install per manufacturer's written instructions and approved shop drawings. B. Bearing surfaces: Level, clean, free of debris. C. Set in Type N or S mortar bed; full bed and head joints. D. Strap anchors at 16 inches on center maximum vertical spacing. E. Continuous stainless steel angle shelf for quoin projections over 3 inches. F. Control joints per Section 07 92 00 and approved shop drawings. G. Slope top of quoin units minimum 1/4 inch per foot away from building. 3.2 TOLERANCES A. Variation in cross-section: +/-1/8 inch. B. Variation in length: +/-1/8 inch. C. Variation from plumb: +/-1/4 inch in 10 feet. END OF SECTION 04 72 00
COLUMN_A,COLUMN_B,COLUMN_C,COLUMN_D Section,04 72 00,Architectural Cast Stone: Quoins & Corner Details, CSI Format,MasterFormat 2024,, Part,Topic,Requirement,Reference 1.1,Scope,Quoin systems / rustication strips / corner accents / pilaster panels,, 1.2,References,ASTM C1364 (Cast Stone),, 1.2,References,ASTM C666 (Freeze-Thaw),, 1.2,References,ASTM C642 (Absorption),, 1.2,References,ASTM C1194 (Compressive Strength),, 1.3,Submittals,Product data; Samples; Shop drawings; Test reports,, 1.4,QA,Fabricator 10+ years experience; Independent lab testing,ASTM C1364 1.4,QA,Compressive strength 6,500 psi minimum,, 1.4,QA,Freeze-thaw 300+ cycles less than 0.10% mass loss,ASTM C666 2.1,Cast Stone Quoins,Material per ASTM C1364,, 2.1,Quoin Pattern,Rusticated alternating raised/sunken,, 2.1,Projection,2–4” face projection; angle shelf over 3”,, 2.1,Chamfer,Light 3/8” / Standard 1/2” / Deep 3/4” arris,, 2.1,Finishes,Limestone / Sandstone / Travertine / Cream Marble / Custom,, 2.2,Rustication Strips,1.5–2” projection; 6-ft lengths; concealed clips,, 2.3,Pilaster Panels,Match column system; Doric/Ionic/Corinthian,, Mark,Profile,Projection,Height,Chamfer,Finish,Anchor,Qty,Location QN-1,Rusticated quoin,3",12",Standard 1/2",Limestone,Strap,[qty],NE & SW corners QN-2,Deep rustication,4",16",Deep 3/4",Limestone,Cont. angle,[qty],Main elevation RS-1,Rustication strip,2",4",4",Sandstone,Concealed clip,[qty],Floor line band RS-2,Rustication strip,2",8",8",Sandstone,Concealed clip,[qty],Window reveals [ Additional rows for each quoin run - edit to match project ] END OF SECTION,,,
QUOINS AND CORNER DETAILS — CAST STONE SPECIFICATION MATERIAL: Architectural cast stone per ASTM C1364 STANDARD: ASTM C666 freeze-thaw resistance; ASTM C642 absorption CSI SECTION: 04 72 00 PHYSICAL REQUIREMENTS: - Compressive Strength: 6,500 psi minimum at 28 days - Water Absorption: 6% maximum (ASTM C642) - Freeze-Thaw: 300+ cycles, <0.10% mass loss (ASTM C666) - Density: 130–145 pcf QUOIN PATTERNS AVAILABLE: - Rusticated quoin: alternating raised-and-sunken, deeply chamfered arrises - Light rustication: 3/8" chamfer arris, 2" projection - Standard rustication: 1/2" chamfer arris, 3" projection - Deep rustication: 3/4" chamfer arris, 4" projection - Applied rustication strips: 1.5–2" projection, 3–12" widths - Pilaster quoin panels: Doric, Ionic, Corinthian to match column systems - Custom profiles per shop drawings ANCHORING: - Projections under 3 inches: galvanized strap anchors at 16" o.c. vertical - Projections 3 inches and over: continuous stainless steel angle shelf - All ferrous anchors: hot-dip galvanized or stainless steel - Mortar: Type N or S, full bed and head joints - Slope top of quoins min 1/4 inch per foot for drainage STANDARD FINISHES: - Limestone (LS-01) — classic warm white - Sandstone (SS-02) — warm tan - Travertine (TV-03) — rich veined buff - Cream Marble (CM-04) — cream with warm undertones - Custom color matching available on request TOLERANCES: - Cross-section: +/-1/8 inch - Length: +/-1/8 inch - Plumb: +/-1/4 inch in 10 feet MANUFACTURER: Mesa Precast Contact: Jess Mason, 480-600-6776 COMPLETE SPECIFICATION: Full 3-part CSI format with all submittals, QA requirements, and execution details available at archstoneglobal.polsia.app/specs-quoins-corner-details

Contact Jess Mason at 480-600-6776 or jmason@mesaprecast.com for Word (.docx) format specification language. Batch test reports and ASTM compliance documentation available per project.


From the Blog
Also Available

Related Specification Pages

Explore our other live specification pages for related architectural cast stone products.
★ Free Estimator
Get a Material Estimate in Seconds
Use our free online estimator to budget quoin and corner detail projects. Select profile type, linear footage, and finish for instant pricing guidance. Exact quotes from our sales team.
Get a Quote

Request a Quote for Quoins & Corner Details

Complete this form and our technical sales team will respond within one business day with pricing, lead times, and project-specific guidance.

✓  Quote request received. Our technical team will follow up within one business day.
Something went wrong. Please email jmason@mesaprecast.com directly.