Some buildings demand to be noticed. Not because of scale alone — but because of form. The undulating museum facade in Phoenix, Arizona that catches desert light differently at every hour. The corporate headquarters in Dallas, Texas whose exterior reads as solid stone from a distance but reveals geometric precision up close. The cultural center in Miami, Florida whose curved panels reference the region's natural landscape.
These buildings exist because glass fiber reinforced concrete makes them buildable. What was once reserved for monumental budgets — carved natural stone at complex geometries — is now achievable for institutional and commercial projects across the Sun Belt, from Southern California to Georgia, from Colorado to Louisiana.
The core insight: GFRC's combination of 75% weight reduction, superior tensile strength, and manufacturing flexibility unlocks architectural forms that are physically impossible or prohibitively expensive in traditional precast or natural stone. This isn't a compromise material — it's an enabling technology.
What Makes GFRC Different from Traditional Precast Concrete
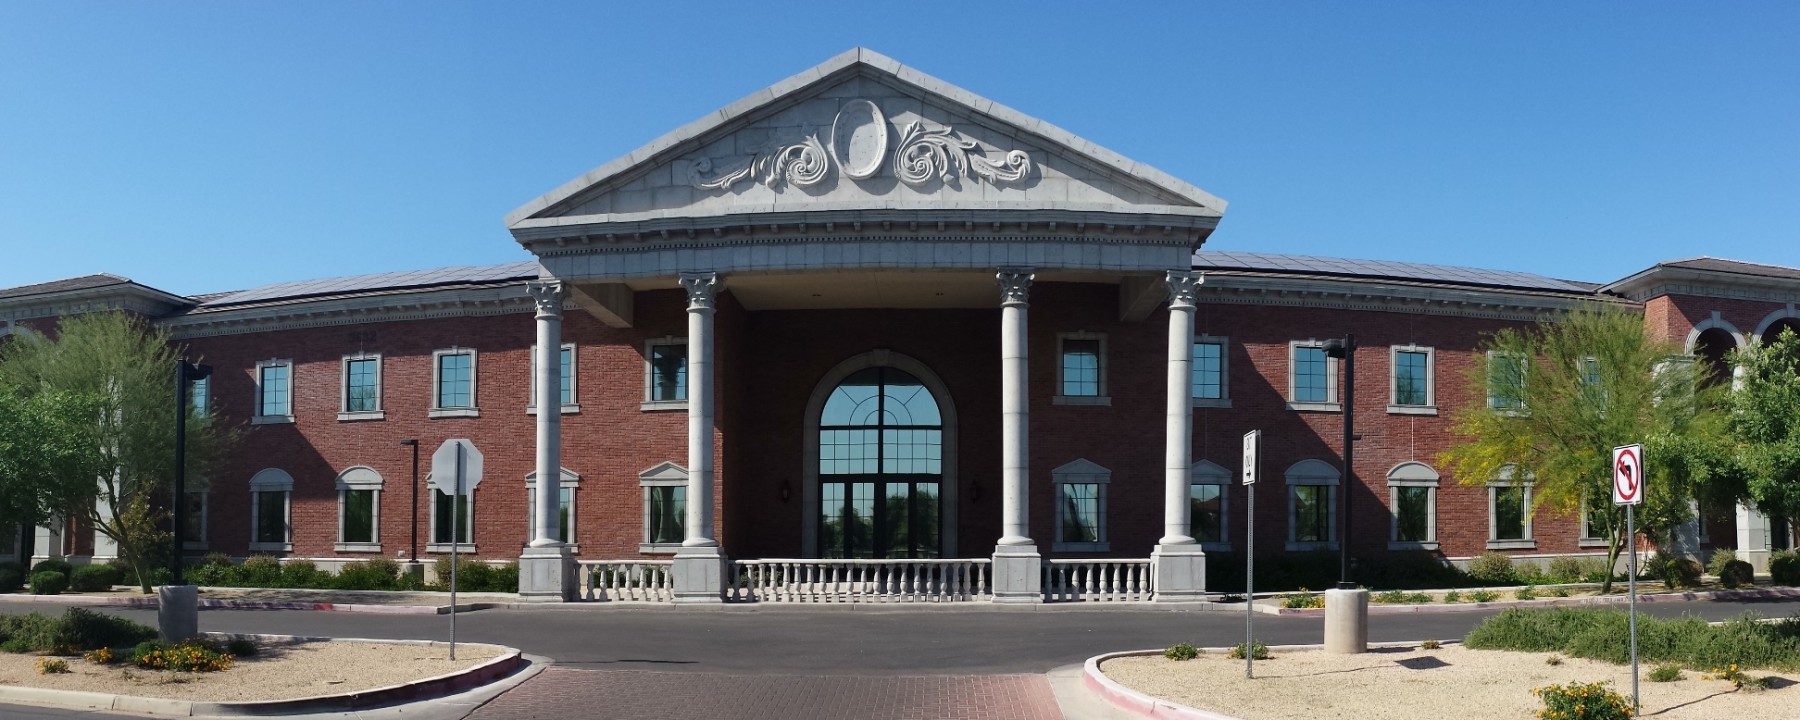
GFRC at institutional scale: Gilbert Christian High School features full building veneer, Corinthian columns, wainscots, and ornamental elements — all GFRC by Mesa Precast. Weight savings enabled this scale without structural upgrades.
To understand why GFRC enables designs that traditional precast cannot, you need to understand the fundamental difference in how each material works.
Traditional Precast: Strength Through Mass
Conventional precast concrete achieves structural integrity through mass. Panels require minimum 3–4" thickness to prevent cracking, limit deflection, and accommodate steel reinforcement. That mass is load-bearing, but it also constrains geometry: thick profiles resist the tight radii, sharp returns, and thin-profile details that architects increasingly specify on landmark buildings.
GFRC: Strength Through Fiber Distribution
GFRC replaces traditional steel reinforcement with millions of alkali-resistant glass fibers distributed uniformly throughout the concrete matrix. These fibers transfer tensile forces across the entire panel cross-section rather than concentrating them in a rebar cage. The result: panels that are structurally sound at 3/4" to 1.25" thickness — a fraction of conventional precast.
This thinner profile opens up design possibilities that simply don't exist for traditional precast. Tight-radius curves. Compound-curve panels. Panels that cantilever beyond their attachment points. Intricate relief patterns with fine detail that would crack or spall in a thicker, heavier pour.
| Property | GFRC | Traditional Precast | Natural Stone |
|---|---|---|---|
| Minimum thickness | 3/4–1.25" | 3–4" | 1.5–2" (fragile at this thickness) |
| Weight per SF | 8–10 lbs | 30–45 lbs | 25–35 lbs |
| Complex curves | Yes — any radius | Limited (2" min radius) | Requires hand carving |
| Intricate relief detail | Excellent — fine detail possible | Good — limited by thickness | Good — but time-intensive |
| Large-format panels | Up to 40 SF without backup | Requires structural steel | Impractical at large format |
| Structural reinforcement | Glass fiber (integral) | Steel rebar | None (brittle) |
Design Freedom: What GFRC Unlocks for Architects
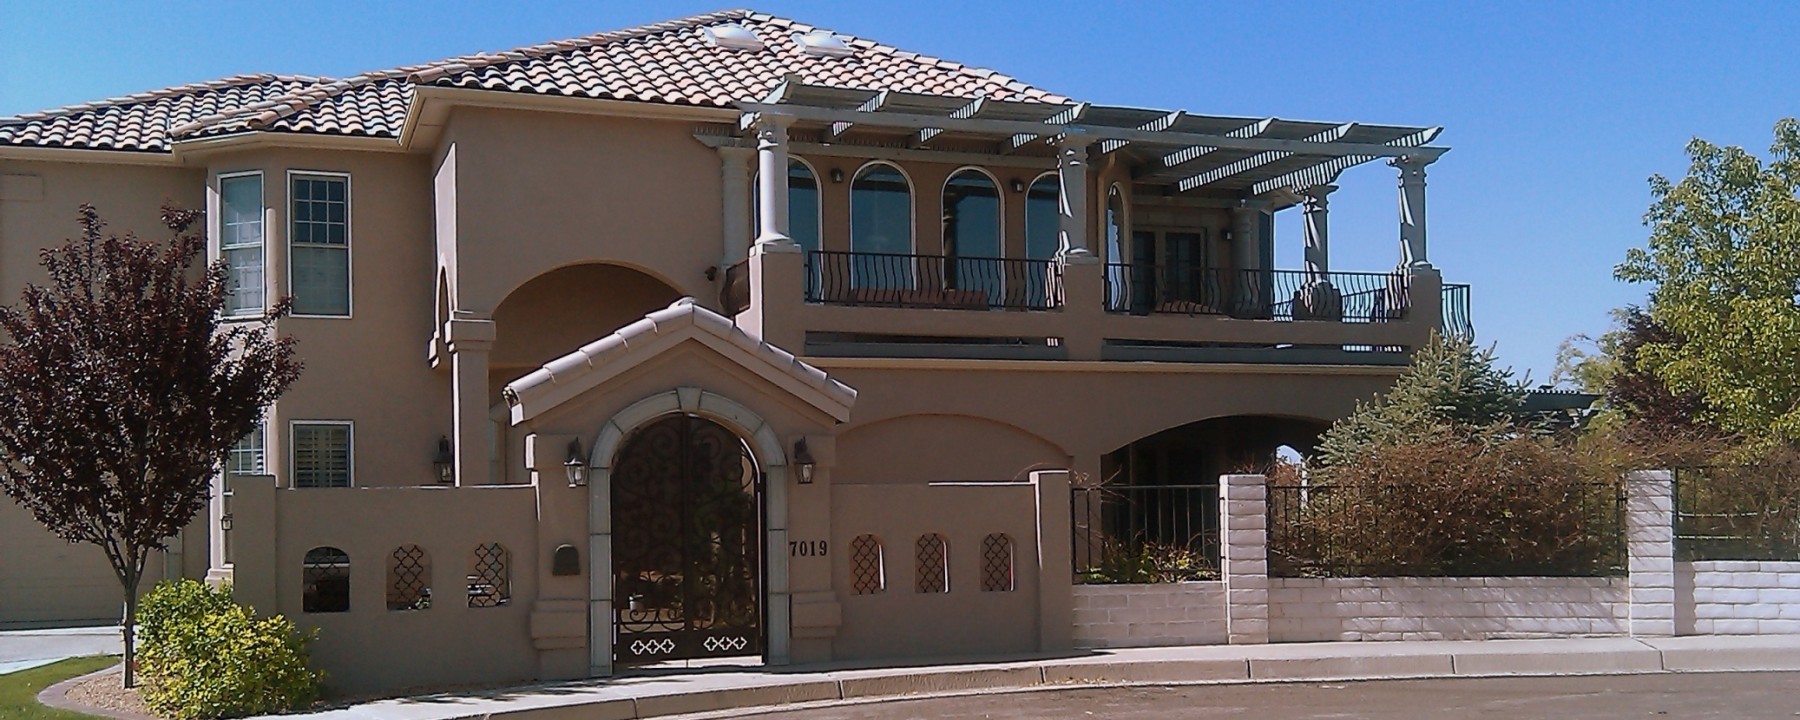
GFRC removes the weight constraints that limit natural stone and traditional precast — enabling curves, intricate geometric patterns, and large-format panels that traditional construction methods can't achieve economically.
Architects specifying landmark commercial projects in Arizona, Southern California, Colorado, Utah, and the Gulf Coast are increasingly turning to GFRC not as a budget material but as a design-enabling one. Here's what that freedom looks like in practice.
Curves and Organic Forms
GFRC panels conform to mold geometries with near-zero radius limitations. A panel can curve in one plane, two planes, or follow a compound curve entirely. This enables the kind of fluid, nature-referencing architecture that has become a signature of contemporary public buildings — museum facades that ripple, corporate skins that undulate, cultural centers that appear to flow rather than stand.
In New Mexico and Utah, where desert landscapes inspire sweeping adobe curves in contemporary commercial architecture, GFRC delivers that organic geometry in a material with the durability to withstand intense UV exposure and thermal cycling. Traditional precast cannot match the radius freedom; natural stone cannot match the economy.
Intricate Geometric Patterns
Parametrically designed facades — interlocking hexagons, nested triangles, Voronoi tessellations — require precise, repeatable panel geometry at small scales. GFRC's thin-shell production captures fine detail with casting tolerances of ±1/16", enabling the kind of geometric precision that defines contemporary institutional architecture.
The same precision applies to classical ornament. For projects in Georgia, Alabama, and Louisiana where institutional buildings frequently favor traditionalist aesthetic vocabularies, GFRC reproduces carved cornice profiles, dentil moldings, and rusticated quoins at a fraction of the cost of natural stone — and at far less weight than traditional cast stone.
Sculptural Elements and Public Art Integration
Public installations, campus gateways, civic plazas, and building-integrated art increasingly blur the line between architecture and sculpture. GFRC is particularly suited to this overlap: complex three-dimensional forms that serve both structural and aesthetic functions. A facade panel can simultaneously carry loads, control solar gain, express cultural narrative, and define urban scale.
Design principle: GFRC doesn't require architects to simplify. Any geometry that can be modeled can be manufactured. The constraint isn't what GFRC can do — it's what can be described in a shop drawing. If you can draw it, Mesa Precast can build it.
Applications: Where Sculptural GFRC Belongs

Louisiana Sports Hall of Fame by Advanced Architectural Stone — 1,250+ custom curved panels that simulate the channels of the Cane River. This kind of sculptural complexity is only viable in GFRC at this scale.
GFRC's design latitude is most valuable on building types where exterior expression carries cultural or institutional weight — where the facade communicates something beyond mere enclosure.
Museums & Cultural Centers
Complex exterior expressions that reference collection themes, regional landscapes, or cultural heritage. Large-format curved panels, bas-relief facades, and building-integrated sculptural elements.
Corporate Headquarters
Distinctive branded facades that establish identity at street and skyline scale. Parametric cladding systems, custom geometric panels, and bespoke entrance canopies across Texas and Arizona.
Civic & Government Buildings
Institutional presence with regional character. Government facilities in Southern California, Florida, and the Gulf States increasingly specify GFRC for monumental facades at manageable structural loads.
Universities & Research Campuses
Campus master plan coherence with building-by-building expression. GFRC allows each building to have a distinct voice while sharing a material palette — critical for large campuses in Colorado, New Mexico, and Texas.
Luxury Hotels & Resorts
Resort architecture in desert and coastal markets demands materials that perform through UV, heat, and salt spray. GFRC delivers the bespoke profile geometry premium hospitality projects require in Arizona, Southern California, and Florida.
Transit & Infrastructure
Airport terminals, transit hubs, and infrastructure buildings where scale and civic expression intersect. GFRC's lightweight nature reduces foundation and structural costs on large-span projects.
From CAD to Panel: Mesa Precast's Manufacturing Process
Understanding how custom GFRC panels are made is essential for architects specifying them. The process is more collaborative than typical precast — and understanding each stage helps architects protect design intent through construction.
Stage 1: Design Development and Shop Drawing Coordination
Mesa Precast's engineering team receives architect's CAD files — typically Rhino, Revit, or AutoCAD geometry — and develops GFRC shop drawings that reflect manufacturing constraints and structural requirements. For complex geometry, this stage includes finite element analysis to verify panel deflection and connection performance.
This is the stage where coordination prevents problems. Panel divisions, joint locations, connection point placements, and tolerances are all resolved in shop drawings before any mold is built. On projects in Texas, Arizona, and Florida with tight schedules, getting this right upfront prevents costly field modifications.
Stage 2: Custom Mold Fabrication
Every GFRC panel begins with a mold. For standard flat panels, molds are simple foam or melamine-faced MDF forms. For complex sculptural or curved work, molds are CNC-machined from EPS foam or urethane tooling board, achieving surface tolerances of ±1/16" on complex three-dimensional geometry.
Mold investment is the primary cost driver for custom GFRC. A simple flat panel mold costs hundreds of dollars; a complex compound-curve sculptural mold costs thousands. On projects with high panel repetition, mold costs are amortized across large quantities, making elaborate geometry economically viable at scale. The Louisiana State Museum project, described below, achieved 1,250 custom panels from a relatively limited mold set — with strategic repetition managed across varying panel sizes.
Stage 3: GFRC Casting
Mesa Precast uses both spray-up and premix casting methods, selected based on panel geometry and structural requirements:
- Spray-up (face coat + bonding layer): A face coat is sprayed into the mold first for color and surface quality, followed by a backing layer with chopped AR glass fibers. Preferred for complex geometries and large panels.
- Premix: GFRC matrix with chopped fibers pre-blended, cast by hand-packing or pouring. Better for smaller sculptural elements with high three-dimensional complexity.
Both methods produce panels that cure at room temperature over 24–48 hours before demold. Final curing continues for 28 days, reaching design strength for shipment typically within 10–14 days after casting.
Stage 4: Quality Control and Testing
Mesa Precast conducts dimensional inspection on every panel against shop drawing tolerances. Structural test panels are cast alongside production runs and tested for flexural strength and glass fiber distribution uniformity. For projects in seismic zones (including Southern California and Colorado), panels are tested for connection performance under lateral load.
Stage 5: Finishing, Coating, and Shipment
Panels receive integral color from the mix design, with optional acid staining, bush hammering, or sandblasting to achieve the specified texture. For applications in Florida, Louisiana, and coastal Alabama and Georgia, panels receive UV-stable clear sealers rated for coastal exposure. Mesa Precast ships nationwide from facilities in Texas and Arizona, with lead times for standard production typically running 12–18 weeks from shop drawing approval.
Case Study: Louisiana State Museum — 1,250 Custom GFRC Panels at Scale
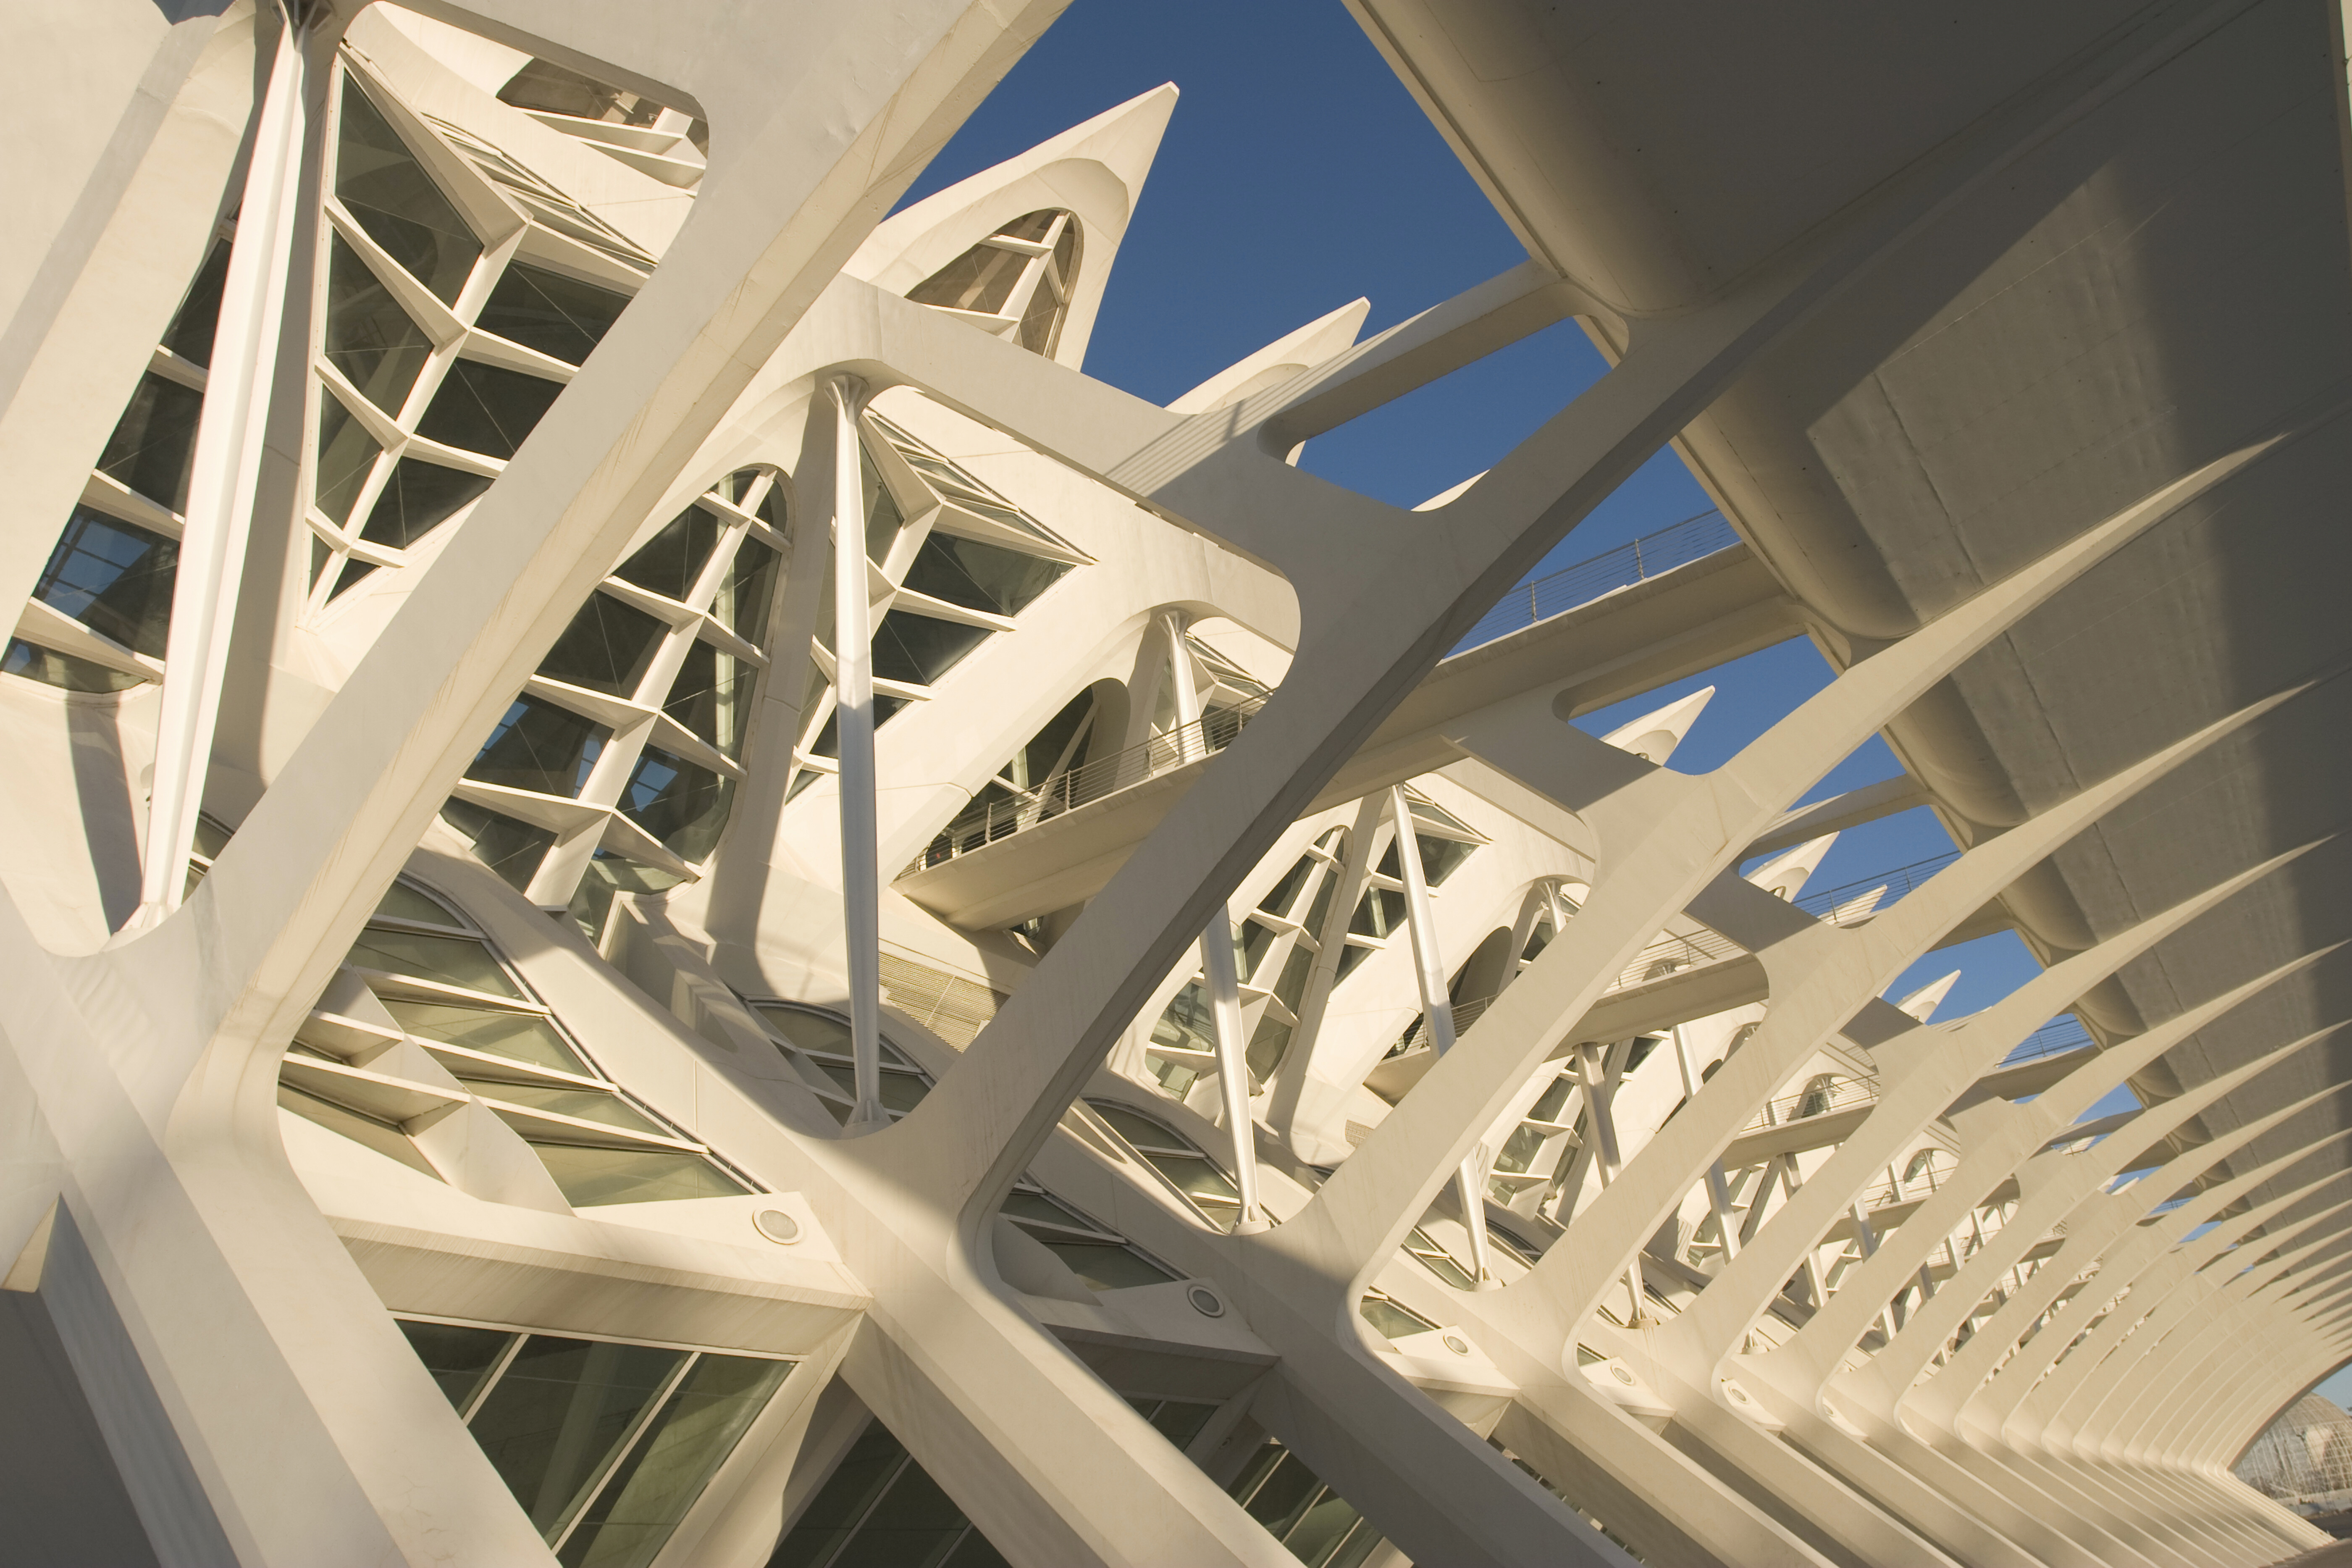
Complex sculptural GFRC exterior panels demonstrating the geometric precision and surface quality achievable at scale. Custom mold-made panels like these defined the exterior character of the Louisiana State Museum project — 1,250 unique and semi-unique panels, manufactured by Mesa Precast | ArchStone Global.
The Louisiana State Museum project stands as one of the most ambitious GFRC facade programs Mesa Precast has delivered — and it illustrates what's achievable when design ambition is matched with manufacturing capability.
The project required 1,250 custom GFRC panels, encompassing a range of profiles, sizes, and surface conditions that expressed the building's institutional character. Rather than defaulting to repetitive flat-panel systems, the design team specified panels with:
- Varied relief depths from low bas-relief surface patterning to deeply modeled three-dimensional profiles
- Curved elements at multiple facade conditions including corners, transitions, and feature bays
- Precise dimensional coordination between panel joints and the building's structural grid
- Color uniformity across 1,250 panels cast over multiple months of production
How 1,250 Custom Panels Become Economically Viable
The apparent paradox of 1,250 "custom" panels at manageable cost is resolved through strategic repetition. Not every panel needs a unique mold. Mesa Precast's production engineering team analyzes the panel schedule and identifies families of panels that share common mold geometry but vary in size or minor profile details. A single mold may yield 3–15 variations through liner swaps, cut-down edges, or partial blockouts.
For the Louisiana project, this analysis reduced the required mold count dramatically while preserving the design's visual complexity. The building reads as richly varied in its facade expression — because it is — but the mold economics reflect intelligent repetition rather than 1,250 individual custom tools.
Key takeaway for architects: GFRC at institutional scale doesn't require a separate mold for every panel. Mesa Precast's production engineering can often achieve high-variety facade programs with mold sets that are 20–40% of total panel count — making complex design economically feasible on realistic commercial budgets.
GFRC vs Natural Stone for Complex Geometry: The Real Cost Comparison
The instinct to specify natural stone for landmark institutional buildings is understandable. But for projects requiring complex geometry — curves, compound profiles, intricate relief — natural stone becomes rapidly and often prohibitively expensive compared to GFRC.
| Cost Factor | Sculptural GFRC | Carved Natural Stone |
|---|---|---|
| Flat panel cost (per SF) | $45–$75 | $80–$150 |
| Complex profile premium | +15–40% (mold cost) | +150–400% (hand carving labor) |
| Compound curve elements | Castable at standard cost | Extremely expensive or impossible |
| Installation weight | 8–10 lbs/SF | 25–35 lbs/SF |
| Structural implications | Minimal — anchored curtain wall | Heavy backup framing required |
| Lead time for complex profiles | 12–18 weeks from approval | 24–52 weeks (quarry + carving) |
| Color consistency across project | Controlled (integral pigment) | Variable (natural quarry variation) |
For a 10,000 SF facade with 30% complex curved or relief elements, switching from natural stone to GFRC typically saves $400,000–$900,000 in material and installation costs — without any reduction in architectural quality. Often, the design is more ambitious in GFRC because forms that would be cut from the natural stone budget are achievable within the GFRC budget.
In Colorado and Utah, where institutional budgets for university buildings and civic facilities are constrained but design ambitions are high, this economic equation frequently tips projects toward GFRC. The same budget that produces a restrained flat-panel natural stone facade can produce a dramatically more expressive GFRC one.
Climate Performance in Sun Belt States
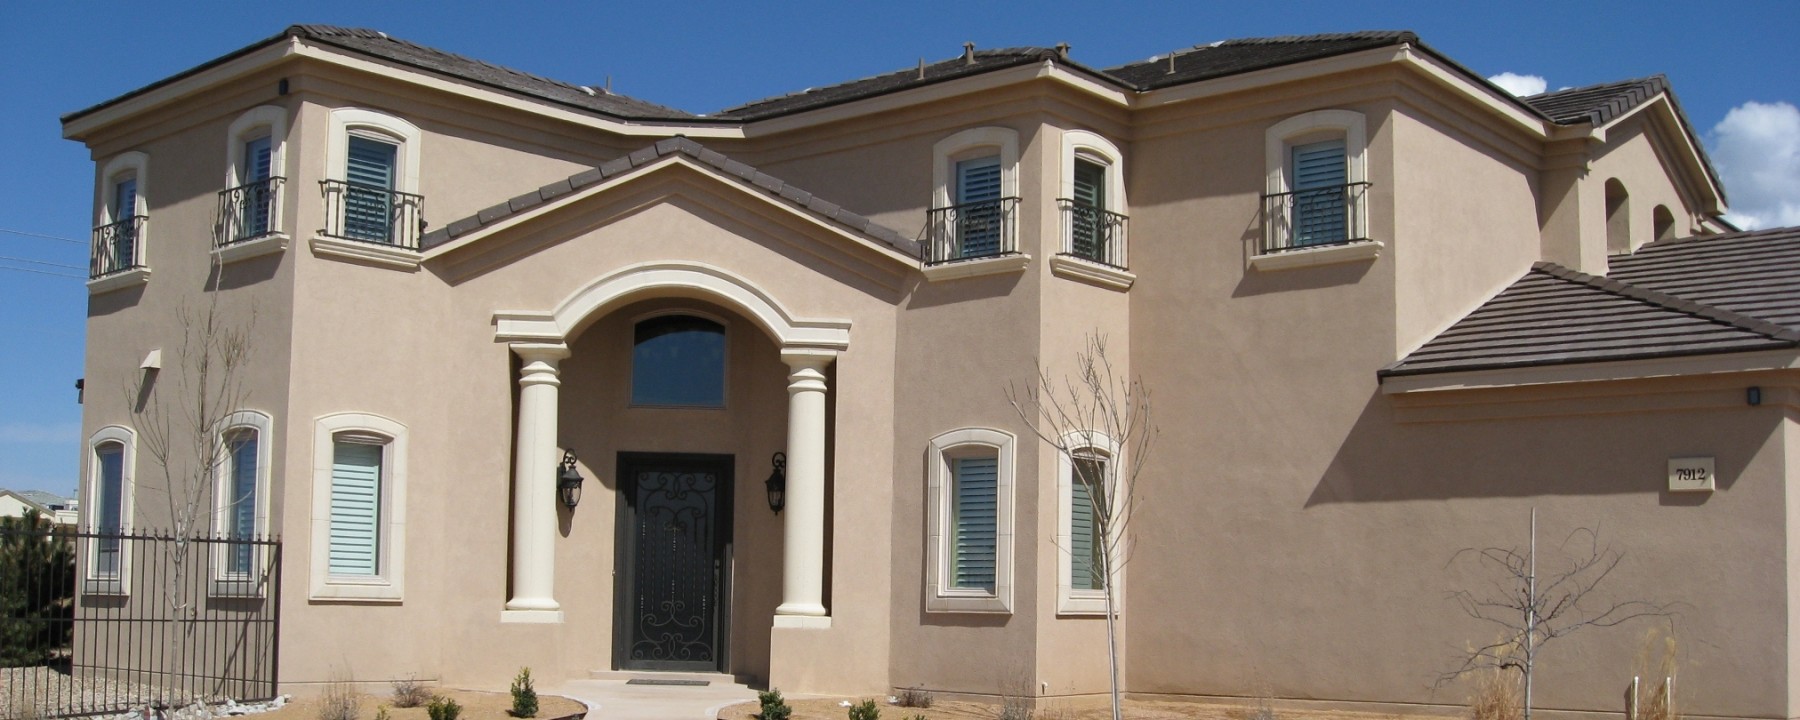
GFRC's controlled manufacturing process enables consistent color across every panel — critical for large-format facades where color variation would be immediately visible from the street.
For architects specifying exterior facades in the Sun Belt — Arizona, Southern California, Texas, Louisiana, Alabama, Florida, and Georgia — material durability under extreme conditions is non-negotiable.
UV Stability
GFRC's integral pigmentation is UV-stable by nature — mineral oxide pigments don't fade under prolonged sun exposure the way surface-applied coatings do. In the Sonoran Desert markets of Arizona and Southern California, where UV index regularly exceeds 10, this is a critical durability advantage. Specify UV-stable clear sealer at installation and the color will be consistent for the life of the building.
Thermal Performance
GFRC's thin profile and low thermal mass present a different thermal performance profile than traditional precast. Panels heat and cool rapidly, which reduces thermal bridging in curtain wall systems but requires proper joint design to accommodate thermal movement. Mesa Precast designs joint systems and connection details for thermal compatibility in each climate zone — the details for a Texas project with 100°F summer temperatures differ from those for a Colorado project with 80°F daily temperature swings at altitude.
Hurricane and Wind Resistance
Coastal Florida, Louisiana, Alabama, and Georgia require facade systems rated for hurricane-force wind loads. GFRC panels, properly engineered and anchored, meet Florida Building Code wind load requirements for coastal zones — a critical specification consideration for projects in Miami, Tampa, New Orleans, Mobile, and along the Atlantic and Gulf coasts. The glass fiber reinforcement that gives GFRC its flexibility and impact resistance also gives it the dynamic load performance coastal projects demand.
Moisture and Salt Spray Resistance
Coastal environments accelerate corrosion in steel-reinforced precast, which can cause spalling and structural degradation. GFRC's AR glass fiber reinforcement is inherently corrosion-resistant — there's no steel to rust, no chloride penetration risk, no spalling from reinforcement corrosion. For beachfront institutional buildings in Florida or along the Louisiana and Alabama Gulf coast, GFRC's long-term maintenance profile is far superior to conventional precast.
Specifying Sculptural GFRC: What Architects Need to Know
Bringing a complex GFRC facade to construction requires coordination that goes beyond standard architectural specifications. Here's what successful GFRC projects have in common.
Engage the Manufacturer Early
GFRC's design freedom is real, but it's maximized when the manufacturer is part of design development rather than a downstream subcontractor receiving finished drawings. Mesa Precast's engineering team can advise on panel division strategies, connection details, and mold economics during schematic and design development phases — often resulting in designs that are more expressive, not less, because the architect understands what's achievable.
Budget for Mold Investment
Custom mold fabrication is a real line item. For a project with 200 panels of 15 unique profiles, expect $30,000–$80,000 in mold costs depending on complexity. This is often a fraction of the equivalent carved stone cost, but it needs to be in the budget from day one. Mesa Precast can provide mold cost estimates based on preliminary geometry during early design phases.
Coordinate Connection Details with the Structural Engineer
GFRC's lightweight nature simplifies structural requirements, but connection design still requires coordination. Typical GFRC facade connections use embedded steel or aluminum anchors cast into the back face of panels, connecting to a secondary steel subframe or directly to the building structure. For seismic zones in Southern California and Colorado, connections are designed for both gravity and lateral loads.
Specify Color and Surface Treatment in Shop Drawings
Color variation across a large panel order is the most common source of value engineering disputes on GFRC projects. Specify integral pigment percentages, aggregate gradations, and finish treatment in the GFRC specification section — not in general notes. Request approved mock-up panels before production commences. Mesa Precast maintains sample archives for reference matching on projects where color coordination with adjacent materials is critical.
Best practice: For large institutional projects (>5,000 SF of GFRC), budget for a full-scale mock-up panel representing the most complex profile in the design. The $5,000–$15,000 mock-up investment prevents color and texture disputes that can cost multiples of that in change orders during construction.
Ready to Push the Limits of Your Next Facade?
Tell us what you're designing — we'll tell you what's achievable in GFRC and give you a preliminary budget number. No drawings required to start the conversation.